Eric Greeson

BEDS3
BATHS2 full
SQUARE FEET1,501
MLS#1544603
STATUSActive
PROPERTY TYPEResidential - Single Family
SUBDIVISIONWalnut Grove
NEIGHBORHOODLakesite
Property Description
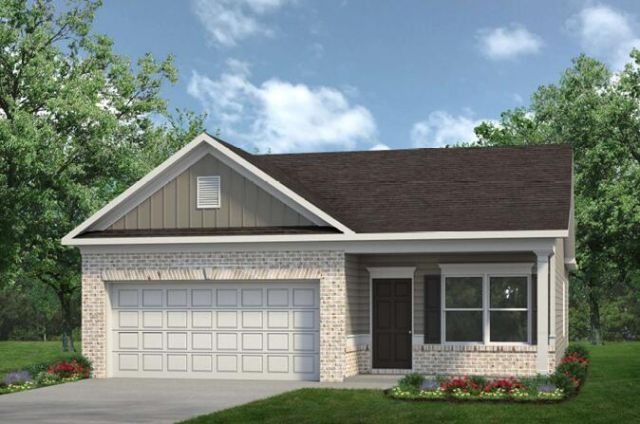
Move-In Ready February! Welcome to the Piedmont, a beautifully designed ranch-style home that combines modern comfort, thoughtful details, and effortless one-level living! This inviting 3-bedroom, 2-bath home features an open-concept layout with an additional flex space perfect for a home office, study, or bonus living area. The stylish kitchen is the heart of the home, showcasing stainless steel appliances, granite countertops, upgraded cabinetry, and a large center island ideal for meal prep and entertaining. The spacious family room offers a cozy traditional fireplace and access to the covered back porch, creating the perfect setting for relaxing or enjoying time with family and friends. Retreat to the private primary suite, complete with a double-bowl vanity and a walk-in tiled shower. Two secondary bedrooms feature generous walk-in closets and convenient access to the full hall bath, while the centrally located laundry room adds everyday convenience.Enjoy the best of Hixson living with Chester Frost Park and Chickamauga Lake just minutes away, along with nearby shopping, dining, and everyday essentials. Plus, you're less than 20 minutes from downtown Chattanooga and benefit from county taxes only! Take advantage of exclusive seller incentives when using our preferred lender and make this beautiful home yours.Photos are representative of the floor plan and may not depict the actual home being built.
Property Features
Property Type: Residential - Single Family
Cooling: Central Air
Fireplaces: 1
Garage: 2
Heating: Central
Home Style: Ranch
Lot Size: 0.17 Acres
Taxes: $1
Feature Descriptions
Appliances: Disposal, Dishwasher, Electric Range, Microwave, Water Heater
Association/Condo Fee: 624
Days on Site: 17
Exterior: Brick, HardiPlank Type
Exterior Amenities: Rain Gutters
Fireplace: Electric, Family Room
Flooring: Luxury Vinyl
HOA Y/N: Yes
Interior Amenities: Double Vanity, Granite Counters, High Ceilings, Kitchen Island, Open Floorplan, Pantry, See Remarks, Walk-In Closet(s), En Suite
Laundry: Laundry Room
Lot Dimensions: 0x0
Parcel #: 25
Parking: Garage, Garage Door Opener
Patio/Porch: Covered, Patio
Utilities: Electricity Connected, Sewer Connected, Water Connected
Windows: Insulated Windows
Local Schools
High School: Soddy-Daisy High
Middle School: Loftis Middle
Elementary School: McConnell Elementary
Listed By / Shown By
Listed By
Agency Name: SDH Chattanooga LLC
Agency Phone: 770-231-3919
Shown By
Agent Name: Eric Greeson
Agent Phone: (423) 309-2115
Agency Title: Crye-Leike Real Estate Services

Source: CARMLS
Estimate Your Payment
Estimated Payment
$ 944.02 per month $834.57 Principal & Interest $0.08 Property Tax $109.37 Homeowner's InsuranceChange Payment Information
Privacy Policy / DMCA Notice / ADA Accessibility


This site is hosted, designed and copyright
© 1994 - 2026 by
Delta Media Group, Inc. -- Patent Pending --
8391 Landon Court | MLS# 1544603
This single family home located at 8391 Landon Court, Hixson, TN 37343 is currently listed for sale with an asking price of $374,990. This property has 3 bedrooms and 2 full baths with 1501 sq. ft. Landon Court is located in the Walnut Grove subdivision. Search Walnut Grove real estate on ericgreeson.crye-leike.com today.