Eric Greeson

BEDS3
BATHS2 full
SQUARE FEET2,000
MLS#1544699
STATUSActive
PROPERTY TYPEResidential - Single Family
SUBDIVISIONAshbrook
NEIGHBORHOODSoddy Daisy
Property Description
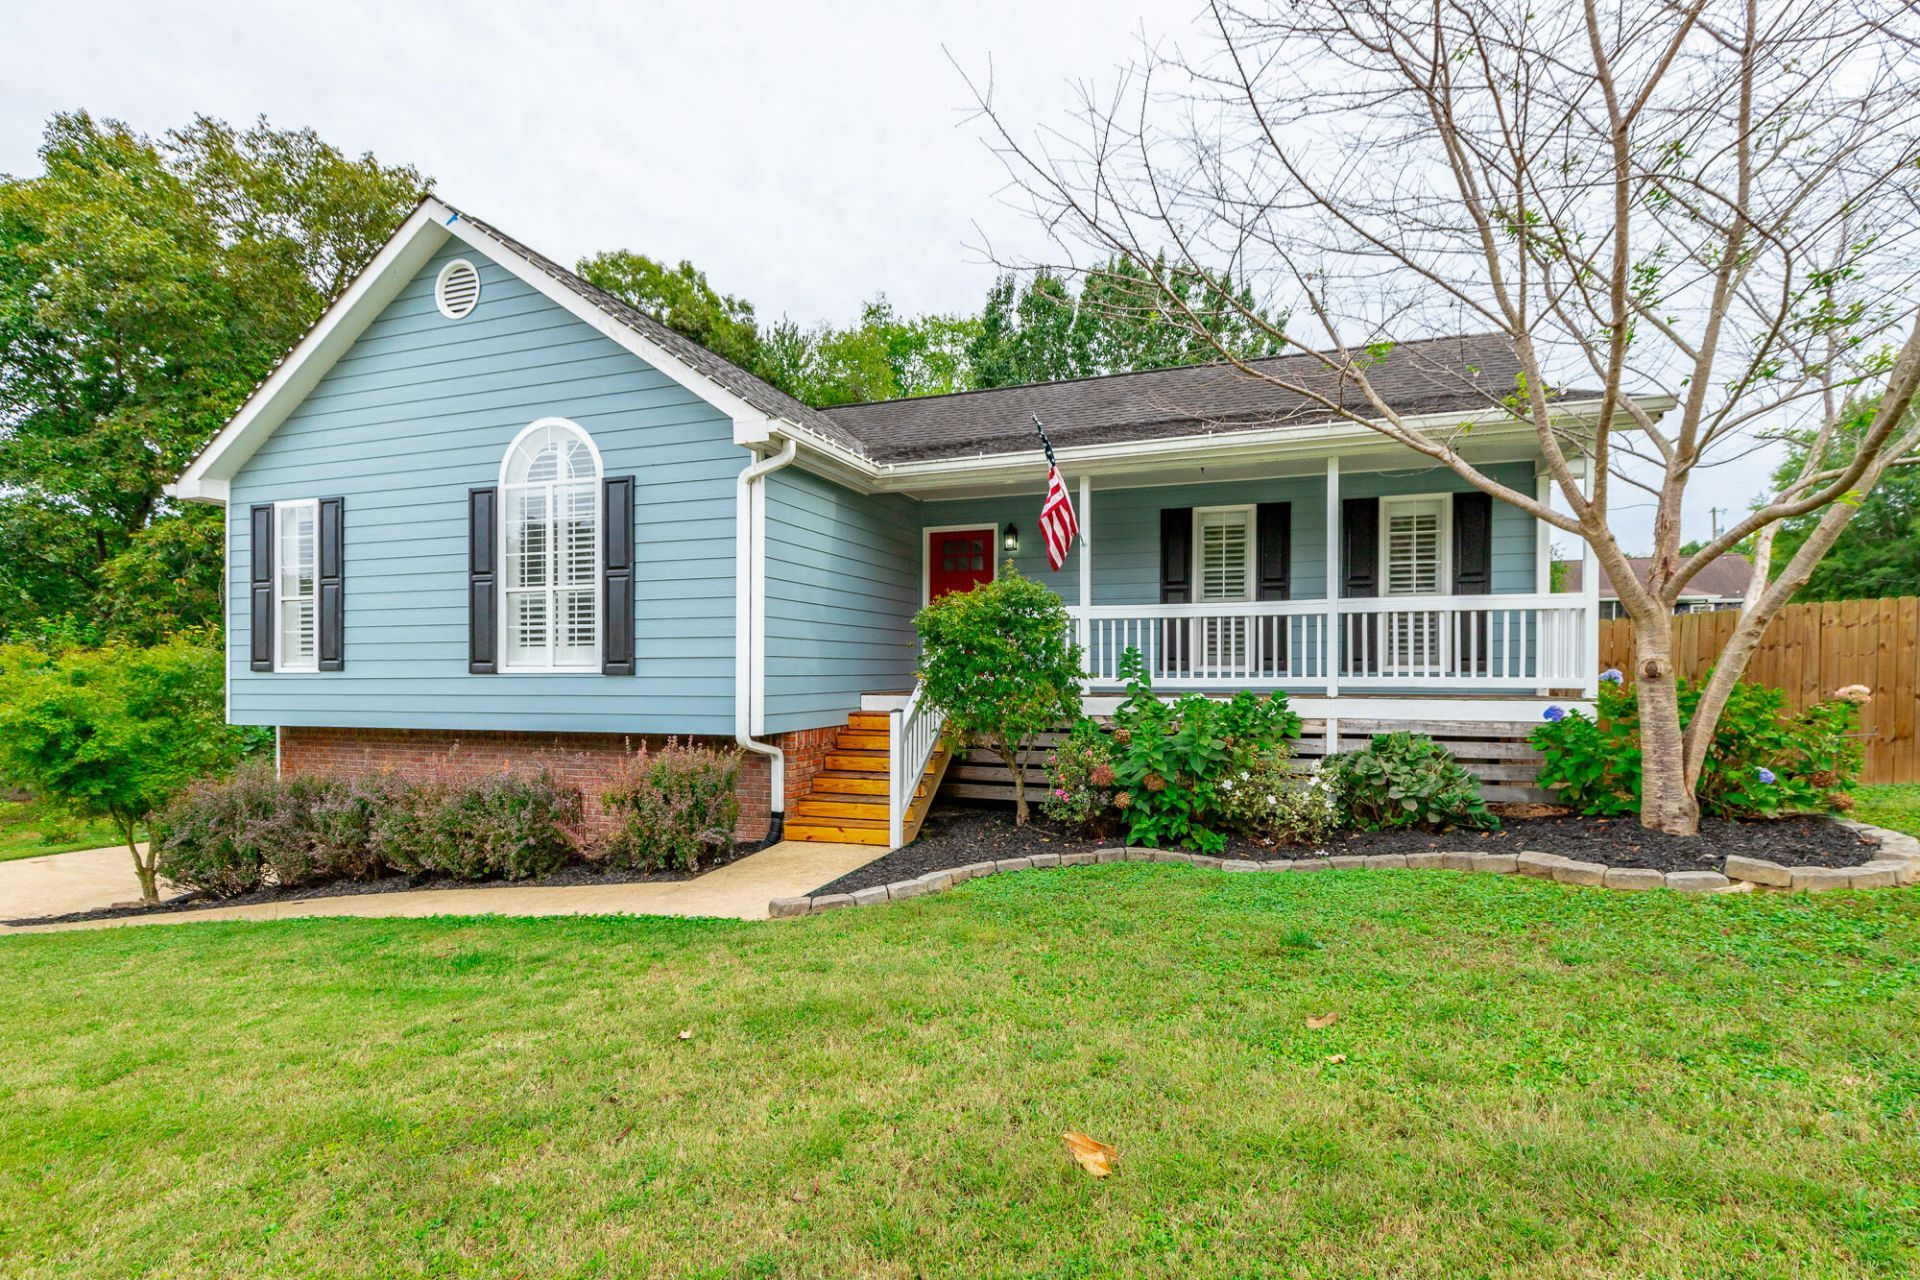
Beautiful hardwood floors, soaring vaulted ceilings, and a welcoming front porch set the tone for this updated cul-de-sac home. Set in a desirable neighborhood convenient to shopping and restaurants, this home offers generous living space inside and out, plus the benefit of county taxes.The inviting living room features a fireplace and plantation shutters, just steps from the refreshed kitchen with Bosch appliances, updated cabinetry, and a center island. A spacious primary bedroom provides a relaxing retreat, while updated bathrooms, fresh interior paint, and new bedroom carpeting add to the home's appeal.The spacious finished basement features built-in cabinetry and bookshelves, offering flexibility for a second living area, home office, or recreation space. Outdoor living is just as inviting, with a covered back porch and newly added Trex decking with aluminum railing is an ideal setting for relaxing or entertaining while overlooking the fenced backyard. Abundant storage, including dry storage beneath the deck, and recent exterior improvements complete this thoughtfully updated home.The updates don't stop here! Ask your agent for the complete list of improvements available in the listing documents. Schedule your private showing today.
Property Features
Property Type: Residential - Single Family
Basement: Yes
Basement: Finished, Full
Cooling: Central Air, Electric
Fireplaces: 1
Fuel Type: Gas
Garage: 2 car attached
Heating: Central, Natural Gas
Lot Size: 1.00 Acres
Taxes: $2,390
Year Built: 1994
Feature Descriptions
Appliances: Dishwasher, Free-Standing Electric Range, Gas Water Heater, Microwave, Refrigerator
Common Amenities: Sidewalks
Days on Site: 2
Exterior: Brick, Other
Exterior Amenities: Garden, Playground
Fireplace: Gas Log, Living Room
Flooring: Carpet, Hardwood, Linoleum
Interior Amenities: Cathedral Ceiling(s), Ceiling Fan(s), Double Vanity, Eat-in Kitchen, Kitchen Island, Pantry, Walk-In Closet(s), Tub/shower Combo, Split Bedrooms
Laundry: Electric Dryer Hookup, Gas Dryer Hookup, Laundry Room, Main Level, Washer Hookup
Lot: Cul-De-Sac, Corner Lot, Gentle Sloping, Level
Lot Dimensions: 227.25X145.57
Parcel #: 074a D 045
Parking: Basement, Driveway, Garage, Garage Door Opener, Off Street
Patio/Porch: Covered, Deck, Patio, Porch, Porch - Screened, Porch - Covered
Utilities: Cable Available, Electricity Available, Phone Available, Underground Utilities
Windows: Insulated Windows, Plantation Shutters
Local Schools
High School: Soddy-Daisy High
Middle School: Soddy-Daisy Middle
Elementary School: Daisy Elementary
Listed By / Shown By
Listed By
Agency Name: Real Estate Partners Chattanooga LLC
Agency Phone: 423-265-0088
Shown By
Agent Name: Eric Greeson
Agent Phone: (423) 309-2115
Agency Title: Crye-Leike Real Estate Services

Source: CARMLS
Estimate Your Payment
Estimated Payment
$ 1,168.30 per month $856.84 Principal & Interest $199.17 Property Tax $112.29 Homeowner's InsuranceChange Payment Information
Privacy Policy / DMCA Notice / ADA Accessibility


This site is hosted, designed and copyright
© 1994 - 2026 by
Delta Media Group, Inc. -- Patent Pending --
622 Ashbrook Drive | MLS# 1544699
This single family home located at 622 Ashbrook Drive, Hixson, TN 37343 is currently listed for sale with an asking price of $385,000. This property was built in 1994 and has 3 bedrooms and 2 full baths with 2000 sq. ft. Ashbrook Drive is located in the Ashbrook subdivision. Search Ashbrook real estate on ericgreeson.crye-leike.com today.