Eric Greeson

BEDS3
BATHS2 full 1 partial
SQUARE FEET1,800
MLS#1538025
STATUSActive
PROPERTY TYPEResidential - Single Family
SUBDIVISIONHeritage Ridge
NEIGHBORHOODCounty
Property Description
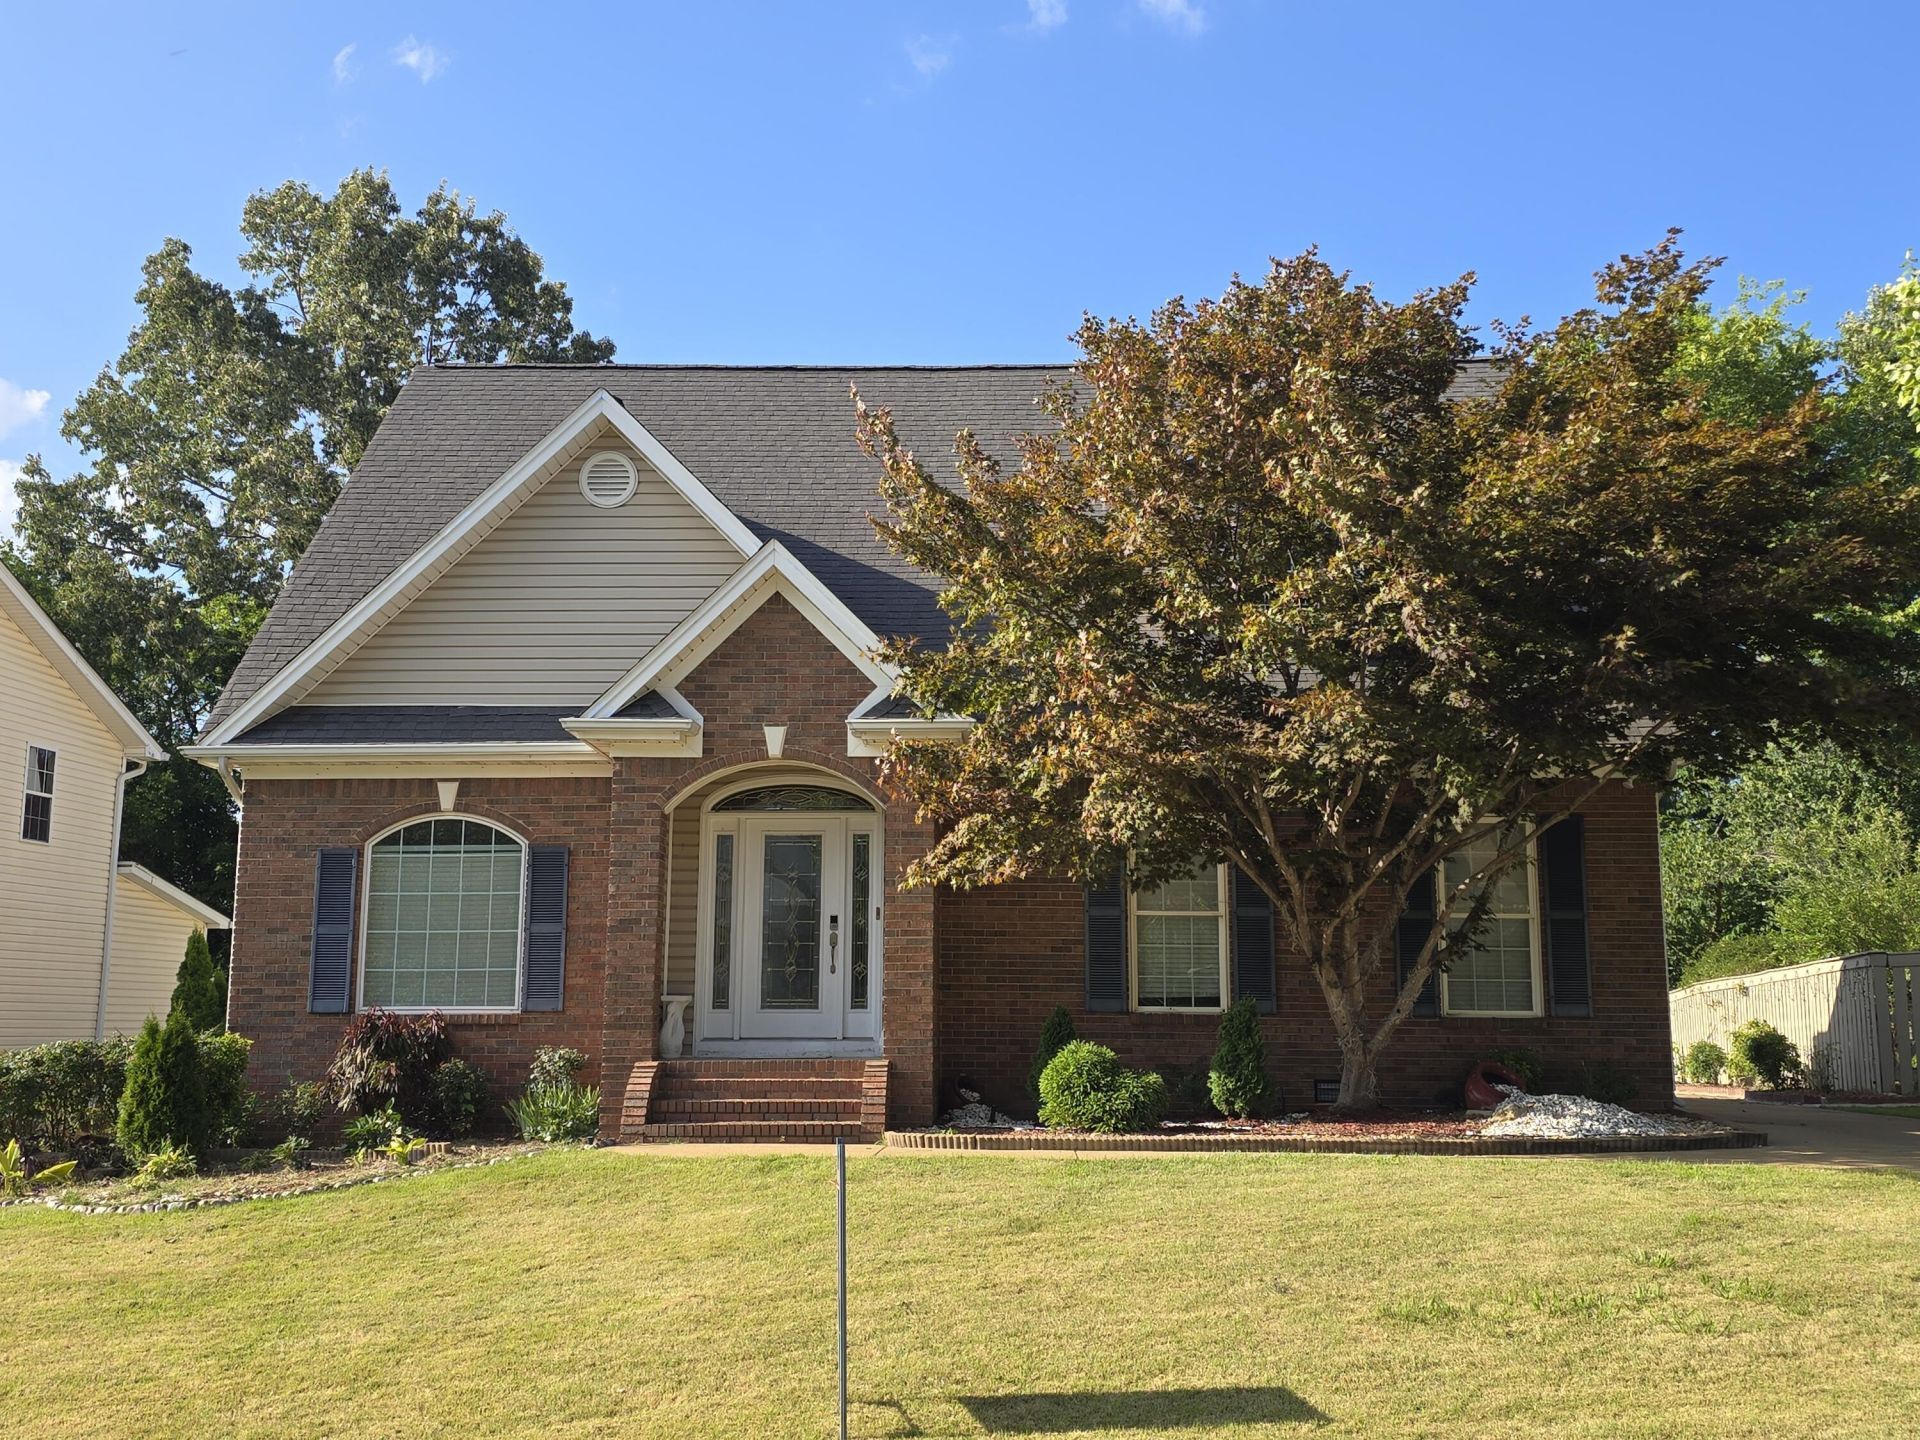
Your search ends here! This move-in-ready three-bedroom, two-and-a-half-bath home delivers the perfect blend of style, comfort, and convenience. Situated in a prime location near shopping, restaurants, walking_trails, and downtown Chattanooga, you'll love how easy everyday living becomes.Inside, you'll find hardwood floors throughout, a spacious great room with built-ins and a gas fireplace, and a kitchen loaded with cabinet space and sleek granite countertops. The oversized garage gives you room for vehicles, storage, or weekend projects, and both secondary bedrooms boast large walk-in closets -- a rare and valuable bonus.This home has been meticulously cared for and is truly ready for its next chapter. The community's HOA maintains a peaceful, owner-occupied atmosphere and does not permit rentals, helping preserve neighborhood stability and pride of ownership.Don't miss your chance to make this beautiful home yours.Seller is including home warranty up to $1,000.00 and $4,000.00 towards closing costs
Property Features
Property Type: Residential - Single Family
Basement: Crawl Space
Cooling: Central Air, Electric, Multi Units
Fireplaces: 1
Fuel Type: Gas
Garage: 2 car attached
Heating: Central, Natural Gas
Lot Size: 0.23 Acres
Taxes: $3,226
Year Built: 2002
Feature Descriptions
Appliances: Dishwasher, Free-Standing Electric Range, Gas Water Heater, Microwave
Association/Condo Fee: 350
Common Amenities: Sidewalks, Pond
Days on Site: 34
Exterior: Brick, Vinyl Siding
Exterior Amenities: Garden
Fireplace: Gas Log, Great Room
Flooring: Hardwood, Tile
HOA Y/N: Yes
Interior Amenities: Eat-in Kitchen, Granite Counters, High Ceilings, Primary Downstairs, Walk-In Closet(s), Separate Shower, Separate Dining Room, Whirlpool Tub
Laundry: Electric Dryer Hookup, Gas Dryer Hookup, Laundry Room, Washer Hookup
Lot: Level, Sprinklers In Front, Sprinklers In Rear
Lot Dimensions: 64.90X143.95
Parcel #: 100l C 029
Parking: Garage Door Opener, Kitchen Level
Patio/Porch: Porch, Porch - Screened
Utilities: Cable Available, Electricity Available, Phone Available, Sewer Connected
Windows: Insulated Windows
Local Schools
High School: Hixson High
Middle School: Hixson Middle
Elementary School: Big Ridge Elementary
Listed By / Shown By
Listed By
Agency Name: Keller Williams Realty
Agency Phone: 423-664-1600
Shown By
Agent Name: Eric Greeson
Agent Phone: (423) 309-2115
Agency Title: Crye-Leike Real Estate Services

Source: CARMLS
Estimate Your Payment
Estimated Payment
$ 1,401.34 per month $1,001.28 Principal & Interest $268.83 Property Tax $131.22 Homeowner's InsuranceChange Payment Information
Privacy Policy / DMCA Notice / ADA Accessibility


This site is hosted, designed and copyright
© 1994 - 2026 by
Delta Media Group, Inc. -- Patent Pending --
6033 Heritage Ridge Drive | MLS# 1538025
This single family home located at 6033 Heritage Ridge Drive, Hixson, TN 37343 is currently listed for sale with an asking price of $449,900. This property was built in 2002 and has 3 bedrooms and 2 full and 1 partial baths with 1800 sq. ft. Heritage Ridge Drive is located in the Heritage Ridge subdivision. Search Heritage Ridge real estate on ericgreeson.crye-leike.com today.