Eric Greeson

BEDS3
BATHS2 full
SQUARE FEET1,254
MLS#1539481
STATUSActive
PROPERTY TYPEResidential - Single Family
SUBDIVISIONPeavine Ests
Property Description
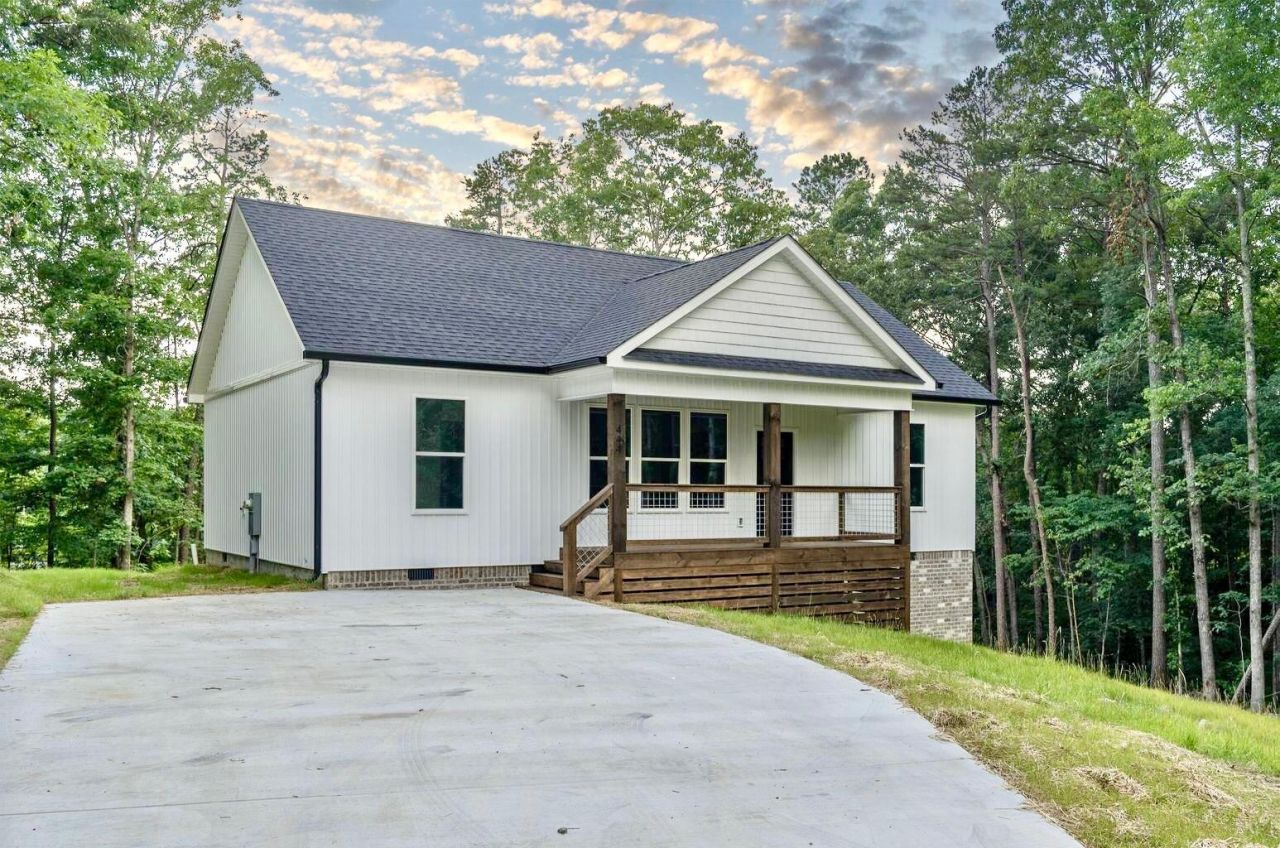
NEW CONSTRUCTION!!!! MOVE IN READY!!!!! USDA 100% Financing Available!!! Don't miss out on this ONE LEVEL 3 bedroom 2 bath on 1.22 Acres. This home features Split Plan, Open Concept, Granite Countertops, Custom LVP Flooring, Custom Kitchen, Stainless Steel Appliances, Oversized Master Bedroom, Custom Master Bath with Tile Shower, Double Vanity, Separate Water Closet, Crown Molding, Oversized Windows, Oversized Front & Back Porch with Tongue & Wood Ceiling, Huge Back Yard & MUCH MORE!!!! Schedule your showing today!!!!
Property Features
Property Type: Residential - Single Family
Cooling: Central Air, Ceiling Fan(s)
Fuel Type: Electric
Heating: Central, Electric, Heat Pump
Home Style: Contemporary
Lot Size: 1.22 Acres
Feature Descriptions
Appliances: Dishwasher, Electric Water Heater, Free-Standing Electric Range, Microwave, Stainless Steel Appliance(s)
Common Amenities: None
Exterior: Brick, Vinyl Siding
Exterior Amenities: None
Flooring: Luxury Vinyl
Interior Amenities: Beamed Ceilings, Ceiling Fan(s), Crown Molding, Double Vanity, High Ceilings, Kitchen Island, Open Floorplan, Tray Ceiling(s), Walk-In Closet(s), Separate Shower, Tub/shower Combo, En Suite
Laundry: Electric Dryer Hookup, Inside, Laundry Room, Main Level, Washer Hookup
Lot: Back Yard, Front Yard, Gentle Sloping, Wooded
Lot Dimensions: 278x115
Parcel #: 0334 128
Parking: Concrete, Driveway, Kitchen Level
Patio/Porch: Covered, Front Porch, Rear Porch, Porch - Covered
Utilities: Electricity Connected, Sewer Not Available, Water Connected
Windows: Insulated Windows, Vinyl Frames
Wooded: Yes
Local Schools
High School: LaFayette High
Middle School: Saddle Ridge Middle
Elementary School: Rock Spring Elementary
Listed By / Shown By
Listed By
Agency Name: Nu Vision Realty
Agency Phone: 423-551-3948
Shown By
Agent Name: Eric Greeson
Agent Phone: (423) 309-2115
Agency Title: Crye-Leike Real Estate Services

Source: CARMLS
Estimate Your Payment
Estimated Payment
$ 754.92 per month $667.45 Principal & Interest $0.00 Property Tax (data not provided by mls) $87.47 Homeowner's InsuranceChange Payment Information
Privacy Policy / DMCA Notice / ADA Accessibility


This site is hosted, designed and copyright
© 1994 - 2026 by
Delta Media Group, Inc. -- Patent Pending --
444 E Long Hollow Road | MLS# 1539481
This single family home located at 444 E Long Hollow Road, Rock Spring, GA 30739 is currently listed for sale with an asking price of $299,900. This property has 3 bedrooms and 2 full baths with 1254 sq. ft. E Long Hollow Road is located in the Peavine Ests subdivision. Search Peavine Ests real estate on ericgreeson.crye-leike.com today.