Eric Greeson

BEDS3
BATHS2 full
SQUARE FEET1,486
MLS#1544680
STATUSActive
PROPERTY TYPEResidential - Single Family
SUBDIVISIONSevier Ests
NEIGHBORHOODCounty
Property Description
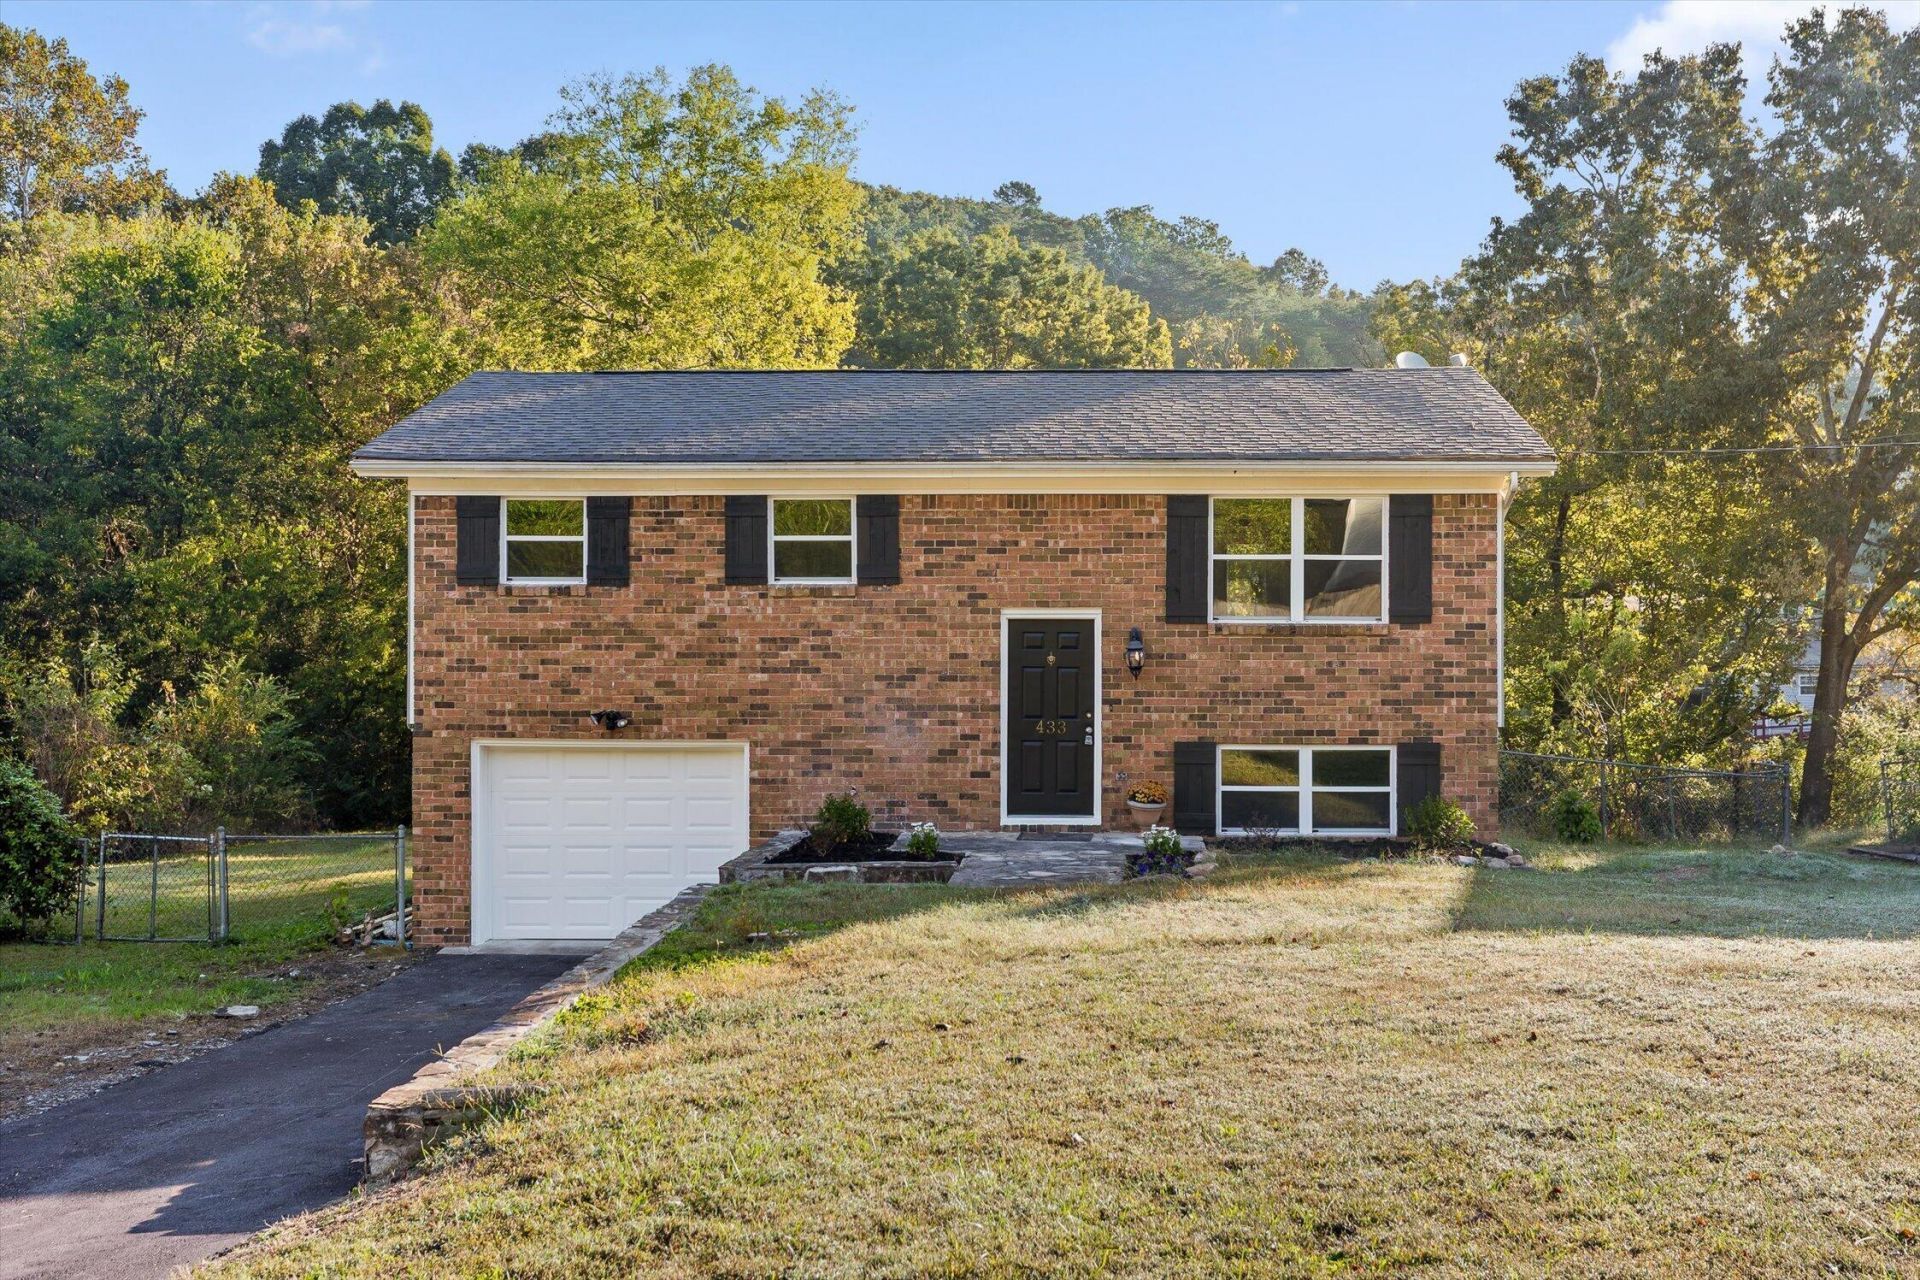
Completely remodeled and move-in ready, this beautifully updated 3-bedroom, 2-bathroom home in Hixson offers 1,486 square feet of fresh, modern living space! Nearly every detail has been thoughtfully updated, creating a home that feels brand new. The kitchen and main bathroom have been completely gutted and renovated, while an opened-up wall creates an inviting, open-concept layout with an improved flow between living spaces. New luxury vinyl plank flooring runs throughout the entire home, complemented by fresh interior paint, updated lighting fixtures, and brand-new windows. The renovated bathroom features a stylish tiled shower and bathtub, adding a polished touch to the home's updated design. Step outside to enjoy the brand-new deck, perfect for relaxing, entertaining, or enjoying your outdoor space. With extensive renovations throughout, a functional layout, and modern finishes, this Hixson home is ready for its next owner to move in and enjoy. Don't miss your opportunity to see all that 433 Sevier Street has to offer!
Property Features
Property Type: Residential - Single Family
Basement: Yes
Basement: Finished
Cooling: Central Air, Electric
Fuel Type: Electric
Garage: 1 car attached
Heating: Central, Electric
Home Style: Split Level
Lot Size: 0.36 Acres
Taxes: $850
Year Built: 1972
Feature Descriptions
Appliances: Dishwasher, Electric Water Heater, Free-Standing Electric Range, Water Heater
Common Amenities: None
Days on Site: 10
Exterior: Brick
Exterior Amenities: None
Interior Amenities: Eat-in Kitchen, Open Floorplan, Tub/shower Combo
Laundry: Electric Dryer Hookup, Lower Level, Laundry Room, Washer Hookup
Lot: Back Yard, Level
Lot Dimensions: 95X186.8
Parcel #: 074p B 017
Parking: Basement, Garage, Off Street
Patio/Porch: Deck, Patio
Utilities: Electricity Connected, Water Connected
Windows: Insulated Windows, Window Treatments
Local Schools
High School: Soddy-Daisy High
Middle School: Loftis Middle
Elementary School: Daisy Elementary
Listed By / Shown By
Listed By
Agency Name: United Real Estate Experts
Agency Phone: 423-771-7611
Shown By
Agent Name: Eric Greeson
Agent Phone: (423) 309-2115
Agency Title: Crye-Leike Real Estate Services

Source: CARMLS
Estimate Your Payment
Estimated Payment
$ 863.76 per month $701.05 Principal & Interest $70.83 Property Tax $91.88 Homeowner's InsuranceChange Payment Information
Privacy Policy / DMCA Notice / ADA Accessibility


This site is hosted, designed and copyright
© 1994 - 2026 by
Delta Media Group, Inc. -- Patent Pending --
433 Sevier Street | MLS# 1544680
This single family home located at 433 Sevier Street, Hixson, TN 37343 is currently listed for sale with an asking price of $315,000. This property was built in 1972 and has 3 bedrooms and 2 full baths with 1486 sq. ft. Sevier Street is located in the Sevier Ests subdivision. Search Sevier Ests real estate on ericgreeson.crye-leike.com today.