Eric Greeson

BEDS3
BATHS2 full 1 partial
SQUARE FEET1,780
MLS#1535673
STATUSContingent
PROPERTY TYPEResidential - Single Family
SUBDIVISIONManchester Park
NEIGHBORHOODRed Bank
Property Description
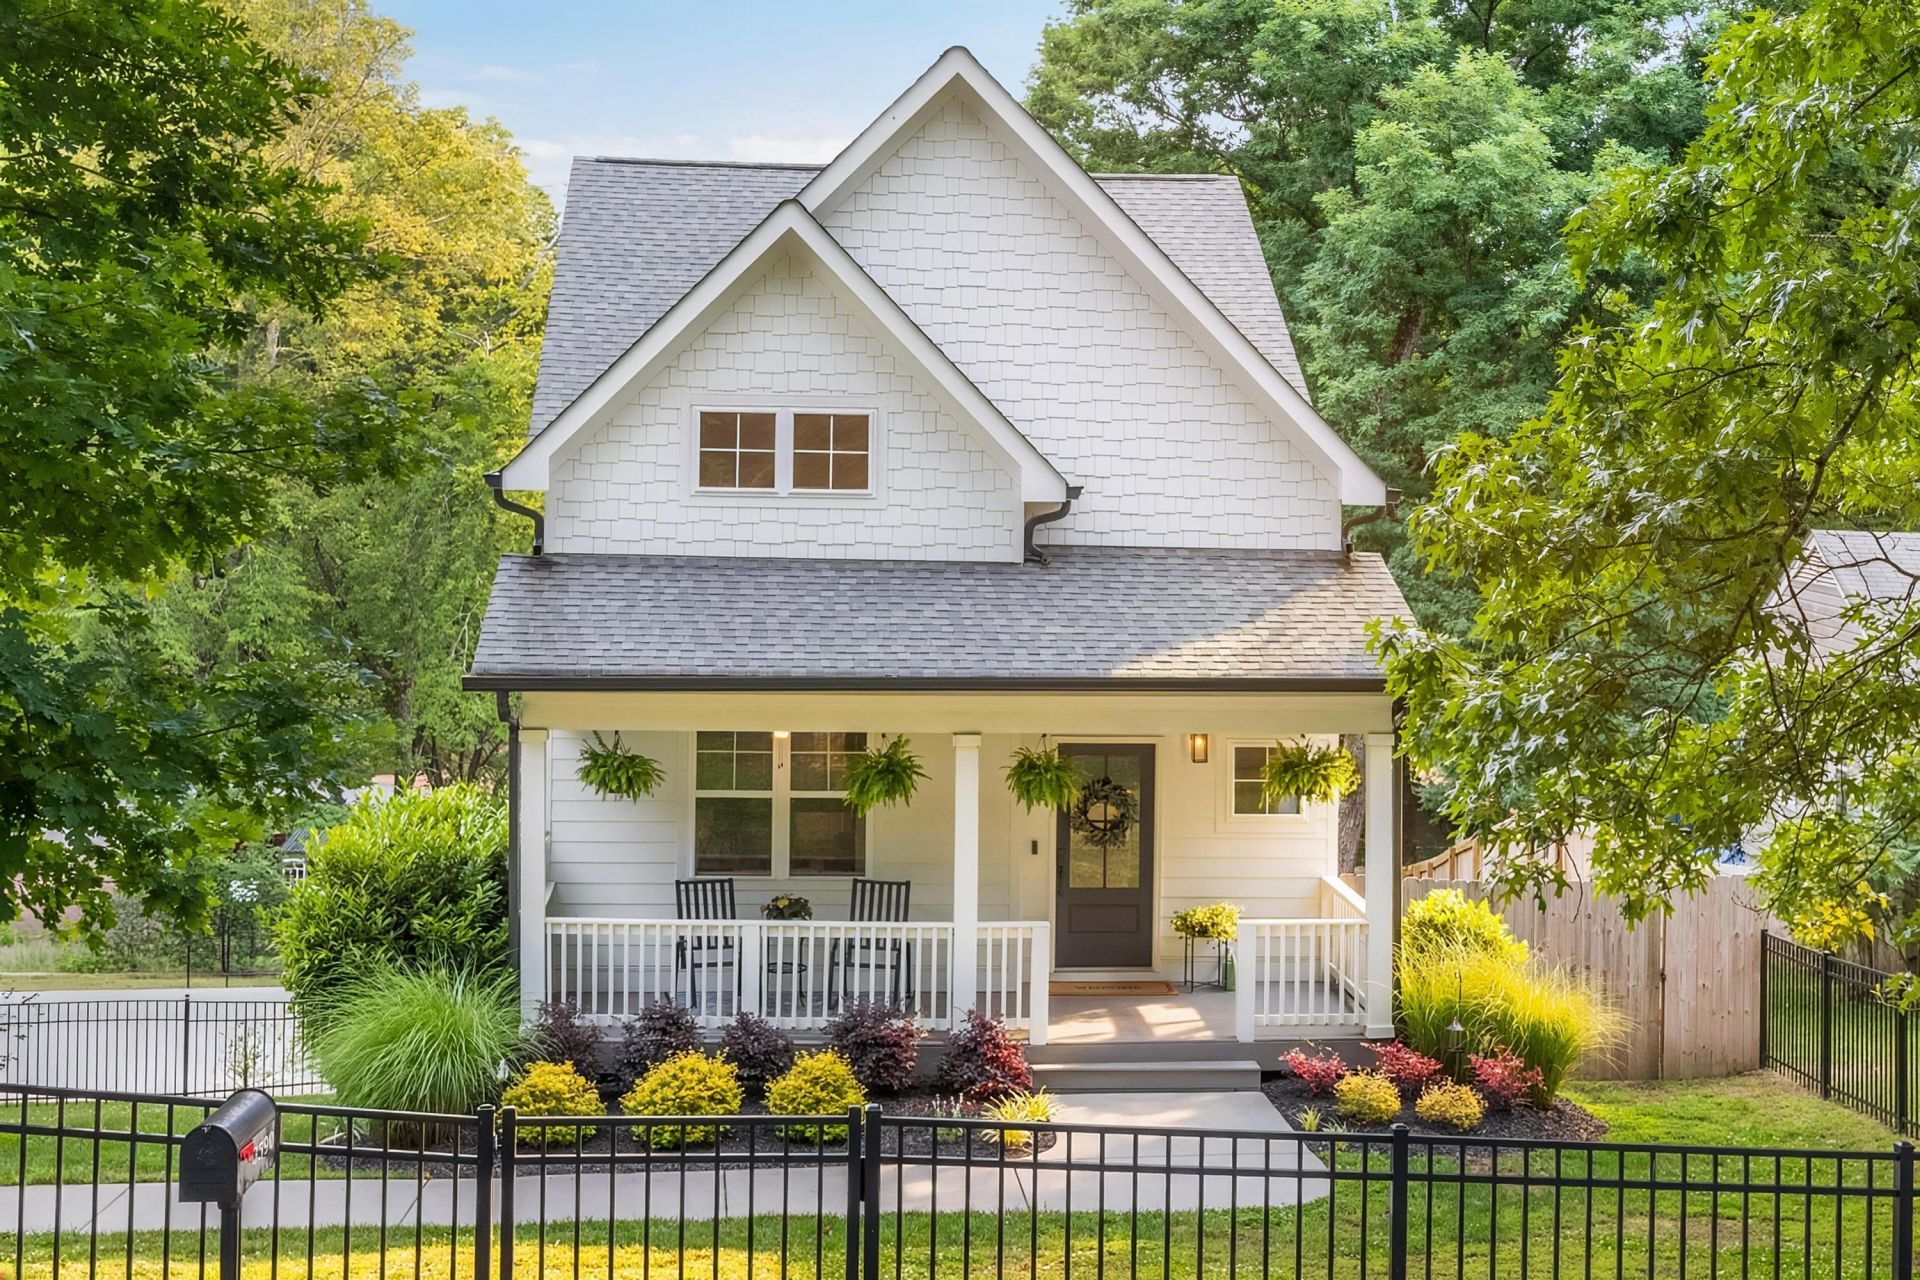
Looking for a home in excellent condition? Welcome to 3590 Thrushwood Drive. This beautifully designed home is conveniently located just outside of Red Bank and minutes from downtown Chattanooga and everyday conveniences. Built in 2021, this newer 3 bedroom, 2.5 bathroom home offers 1,780 square feet of living space with an open layout perfect for both entertaining and everyday living. Step onto the covered front porch and into the spacious living room featuring vaulted ceilings, engineered hardwood floors, a tiled gas fireplace, and abundant natural light. The living area flows seamlessly into the custom kitchen complete with quartz countertops, stainless steel appliances, ample cabinetry, and a large island perfect for gathering.The main-level primary suite features double vanities, a walk-in shower, oversized walk-in closet, and direct access to the laundry room for added convenience. Upstairs, you'll find two additional carpeted bedrooms connected by a Jack and Jill bathroom, along with easy walk-out attic access for additional storage. The two-car garage also offers extra storage space.Outside, enjoy the well-maintained landscaping and spacious fully fenced in yard. Working from home or need a flex space? The backyard shed, currently used as a private office, is fully heated and cooled. Enjoy this Prime Chattanooga location: Just a 3-minute drive to Brothers Bagel, and minutes from the Tennessee River, Hixson, North Shore, downtown Chattanooga, parks, and everyday conveniences. Schedule your private tour today!
Property Features
Property Type: Residential - Single Family
Basement: Crawl Space
Cooling: Central Air, Electric
Fireplaces: 1
Fuel Type: Electric
Garage: 2 car attached
Heating: Central, Electric
Home Style: Contemporary
Lot Size: 0.19 Acres
Taxes: $3,668
Feature Descriptions
Appliances: Convection Oven, Disposal, Dishwasher, Electric Range, Electric Water Heater, Microwave, Refrigerator
Days on Site: 1
Exterior: Stucco, Fiber Cement
Exterior Amenities: Private Yard
Fireplace: Gas Log, Living Room
Flooring: Carpet, Tile, Engineered Hardwood
Interior Amenities: Cathedral Ceiling(s), Eat-in Kitchen, High Ceilings, High Speed Internet, Kitchen Island, Open Floorplan, Primary Downstairs, Recessed Lighting, Vaulted Ceiling(s), Walk-In Closet(s), Separate Shower, Tub/shower Combo, En Suite, Plumbed, Connected Shared Bathroom
Laundry: Electric Dryer Hookup, Gas Dryer Hookup, Laundry Room, Washer Hookup
Lot: Corner Lot, Gentle Sloping
Lot Dimensions: 54??132??69??130
Parcel #: 118b D 001.01
Parking: Garage Door Opener
Patio/Porch: Front Porch, Porch - Covered
Utilities: Electricity Connected, Sewer Connected, Water Connected
Windows: Vinyl Frames
Local Schools
High School: Red Bank High School
Middle School: Red Bank Middle
Elementary School: Rivermont Elementary
Listed By / Shown By
Listed By
Agency Name: REAL Broker
Agency Phone: 844-591-7325
Shown By
Agent Name: Eric Greeson
Agent Phone: (423) 309-2115
Agency Title: Crye-Leike Real Estate Services

Source: CARMLS
Estimate Your Payment
Estimated Payment
$ 1,501.35 per month $1,057.14 Principal & Interest $305.67 Property Tax $138.54 Homeowner's InsuranceChange Payment Information
Privacy Policy / DMCA Notice / ADA Accessibility


This site is hosted, designed and copyright
© 1994 - 2026 by
Delta Media Group, Inc. -- Patent Pending --
3590 Thrushwood Drive | MLS# 1535673
This single family home located at 3590 Thrushwood Drive, Chattanooga, TN 37415 is currently listed for sale with an asking price of $475,000. This property has 3 bedrooms and 2 full and 1 partial baths with 1780 sq. ft. Thrushwood Drive is located in the Manchester Park subdivision. Search Manchester Park real estate on ericgreeson.crye-leike.com today.