Eric Greeson

BEDS3
BATHS1 full
SQUARE FEET1,794
MLS#1535400
STATUSActive
PROPERTY TYPEResidential - Single Family
SUBDIVISIONTimber Hill Ests
Property Description
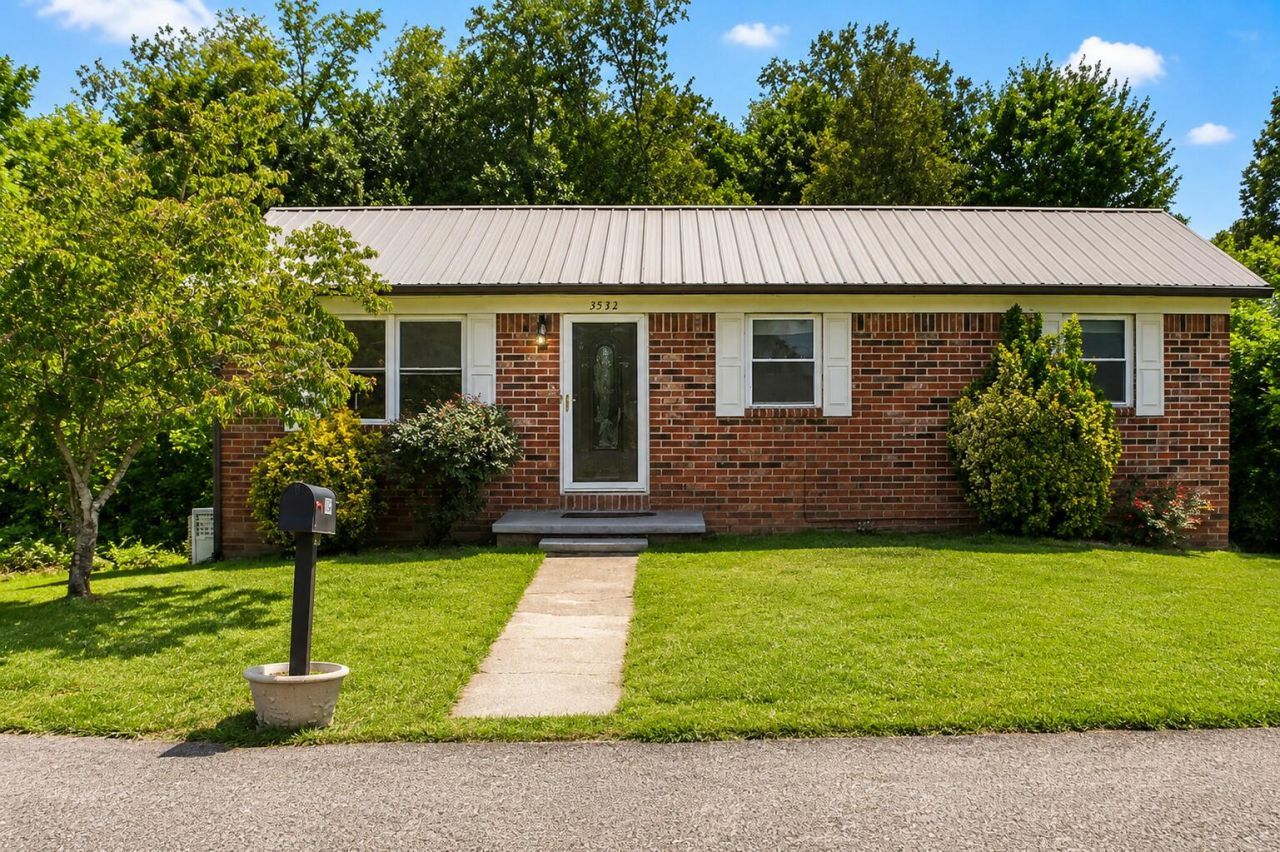
NEW PRICE! Seller offering up to $5,000 toward buyer closing costs, prepaid expenses, or an interest rate buy-down with an acceptable offer.Looking for more space without sacrificing convenience? This well-maintained brick ranch offers nearly 1,800 square feet of flexible living space in a convenient southeast Cleveland location. The main level features 3 bedrooms and 1 bathroom, while the mostly finished basement expands your options with a spacious den, office, laundry area, and an additional flex room with a closet--perfect for working from home, hobbies, guests, or everyday living.The kitchen comes equipped with newer Samsung appliances, including the dishwasher, range, and refrigerator, while the durable metal roof offers added peace of mind. A small unfinished area in the basement provides an opportunity to personalize the space to fit your needs.Conveniently located just minutes from the Cleveland Bypass, shopping, dining, and schools, this home offers exceptional space and value.
Property Features
Property Type: Residential - Single Family
Basement: Full, Partially Finished
Basement: Yes
Cooling: Central Air, Ceiling Fan(s), See Remarks
Heating: Baseboard, Central
Home Style: Ranch
Lot Size: 0.36 Acres
Taxes: $595
Year Built: 1970
Feature Descriptions
Appliances: Dishwasher, Microwave, Oven, Refrigerator, Smart Appliance(s), Stainless Steel Appliance(s), Water Heater
Days on Site: 68
Exterior: Brick, Wood Siding
Exterior Amenities: Rain Gutters
Flooring: Carpet, Tile, Vinyl, Wood
Interior Amenities: Ceiling Fan(s)
Laundry: In Basement, Electric Dryer Hookup, Washer Hookup
Lot: Back Yard, Front Yard, Level
Lot Dimensions: 86x193x76x195
Parcel #: 073d M 016.00
Parking: Driveway, Gravel
Patio/Porch: Patio, Rear Porch
Utilities: Cable Available, Electricity Connected, Water Connected
Local Schools
High School: Bradley Central High
Middle School: Lake Forest Middle School
Elementary School: Waterville Elementary
Listed By / Shown By
Listed By
Agency Name: Century 21 1st Choice Realtors
Agency Phone: 423-478-2332
Shown By
Agent Name: Eric Greeson
Agent Phone: (423) 309-2115
Agency Title: Crye-Leike Real Estate Services

Source: CARMLS
Estimate Your Payment
Estimated Payment
$ 640.88 per month $522.79 Principal & Interest $49.58 Property Tax $68.51 Homeowner's InsuranceChange Payment Information
Privacy Policy / DMCA Notice / ADA Accessibility


This site is hosted, designed and copyright
© 1994 - 2026 by
Delta Media Group, Inc. -- Patent Pending --
3532 Crawford Drive | MLS# 1535400
This single family home located at 3532 Crawford Drive, Cleveland, TN 37323 is currently listed for sale with an asking price of $234,900. This property was built in 1970 and has 3 bedrooms and 1 full baths with 1794 sq. ft. Crawford Drive is located in the Timber Hill Ests subdivision. Search Timber Hill Ests real estate on ericgreeson.crye-leike.com today.