Eric Greeson

BEDS2
BATHS2 full
SQUARE FEET1,464
MLS#1544572
STATUSContingent
PROPERTY TYPEResidential - Townhouse
SUBDIVISIONBriarstone Ests
Property Description
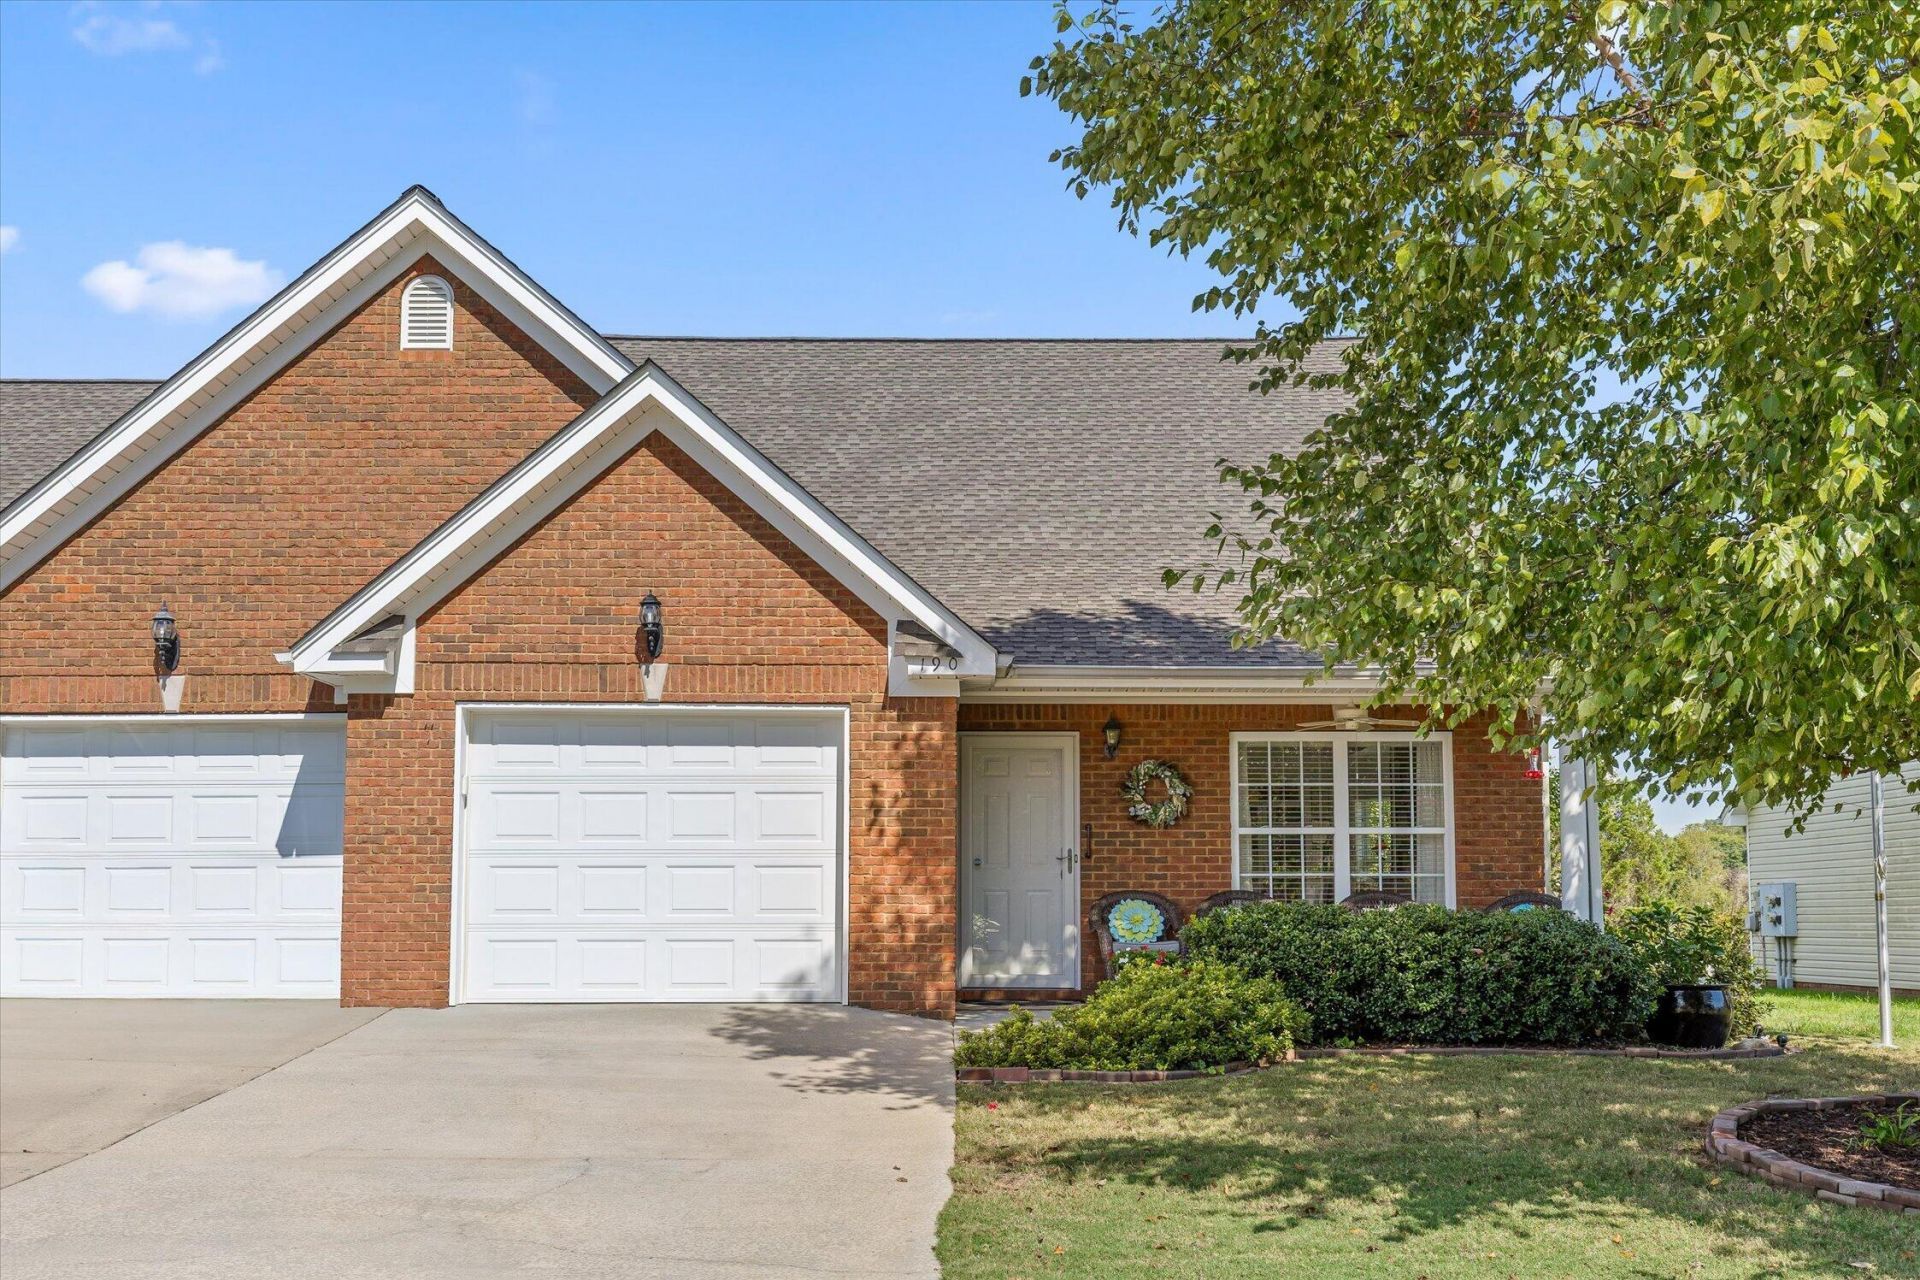
This updated, move-in-ready townhome offers one of the Briarstone Estate's larger floor plans with the convenience of true single-level living--no stairs! The spacious 2-bedroom, 2-bath layout makes an excellent option for first-time buyers, downsizers, or anyone ready to spend less time on home upkeep. Inside are vaulted ceilings, abundant natural light, and an updated kitchen with a gas range. A new hot water heater adds peace of mind, while the conditioned sunroom/bonus room off the primary bedroom offers valuable extra space for a home office, playroom, reading retreat, or hobby room. Step outside to the private back patio with a custom retractable awning--perfect for relaxing outdoors in the shade. The established garden is ready for its next owner to enjoy! Love the idea of a beautiful neighborhood without the weekend yard work? The HOA covers lawn maintenance, streetlights, street maintenance, and community landscaping, giving you more freedom to travel, explore, or simply relax. The walkable neighborhood adds even more appeal, with Chattanooga and Costco approximately 15 minutes away and Ringgold just 10 minutes away. Skip the stairs, simplify your lifestyle, and enjoy a home that gives you more time for what matters most!
Property Features
Property Type: Residential - Townhouse
Cooling: Central Air
Fireplaces: 1
Garage: 1 car attached
Heating: Central
Home Style: Ranch
Lot Size: 0.25 Acres
Taxes: $2,395
Year Built: 2006
Feature Descriptions
Appliances: Dryer, Disposal, Dishwasher, Gas Range, Microwave, Refrigerator, Stainless Steel Appliance(s), Washer
Association/Condo Fee: 60
Common Amenities: Street Lights, Sidewalks
Days on Site: 14
Exterior: Brick, Vinyl Siding
Exterior Amenities: Awning(s), Garden, Rain Gutters
Fireplace: Gas Log, Living Room
Flooring: Carpet, Tile, Engineered Hardwood
HOA Y/N: Yes
Interior Amenities: Ceiling Fan(s), Crown Molding, Granite Counters, High Ceilings, High Speed Internet, Kitchen Island, Open Floorplan, Pantry, Primary Downstairs, Storage, Vaulted Ceiling(s), Walk-In Closet(s), Separate Shower, Tub/shower Combo, Whirlpool Tub
Laundry: Laundry Closet, Main Level
Lot: Back Yard, Front Yard, Garden, Landscaped, Level
Lot Dimensions: 45X244
Parcel #: 0010g-01900-B
Parking: Concrete, Driveway, Garage, Garage Door Opener, Off Street, Garage Faces Front
Patio/Porch: Awning(s), Covered, Front Porch, Patio
Utilities: Cable Available, Electricity Connected, Propane, Sewer Connected, Underground Utilities, Water Connected
Windows: Insulated Windows, Vinyl Frames, Window Treatments
Local Schools
High School: Lakeview-Ft. Oglethorpe
Middle School: Lakeview Middle
Elementary School: Westside Elementary
Listed By / Shown By
Listed By
Agency Name: Keller Williams Realty
Agency Phone: 423-664-1900
Shown By
Agent Name: Eric Greeson
Agent Phone: (423) 309-2115
Agency Title: Crye-Leike Real Estate Services

Source: CARMLS
Estimate Your Payment
Estimated Payment
$ 891.82 per month $612.03 Principal & Interest $199.58 Property Tax $80.21 Homeowner's InsuranceChange Payment Information
Privacy Policy / DMCA Notice / ADA Accessibility


This site is hosted, designed and copyright
© 1994 - 2026 by
Delta Media Group, Inc. -- Patent Pending --
190 Briarstone Drive | MLS# 1544572
This townhouse located at 190 Briarstone Drive, Rossville, GA 30741 is currently listed for sale with an asking price of $275,000. This property was built in 2006 and has 2 bedrooms and 2 full baths with 1464 sq. ft. Briarstone Drive is located in the Briarstone Ests subdivision. Search Briarstone Ests real estate on ericgreeson.crye-leike.com today.