Eric Greeson

BEDS3
BATHS2 full 1 partial
SQUARE FEET2,189
MLS#1544622
STATUSActive
PROPERTY TYPEResidential - Single Family
SUBDIVISIONRustic Woods
NEIGHBORHOODChattanooga
Property Description
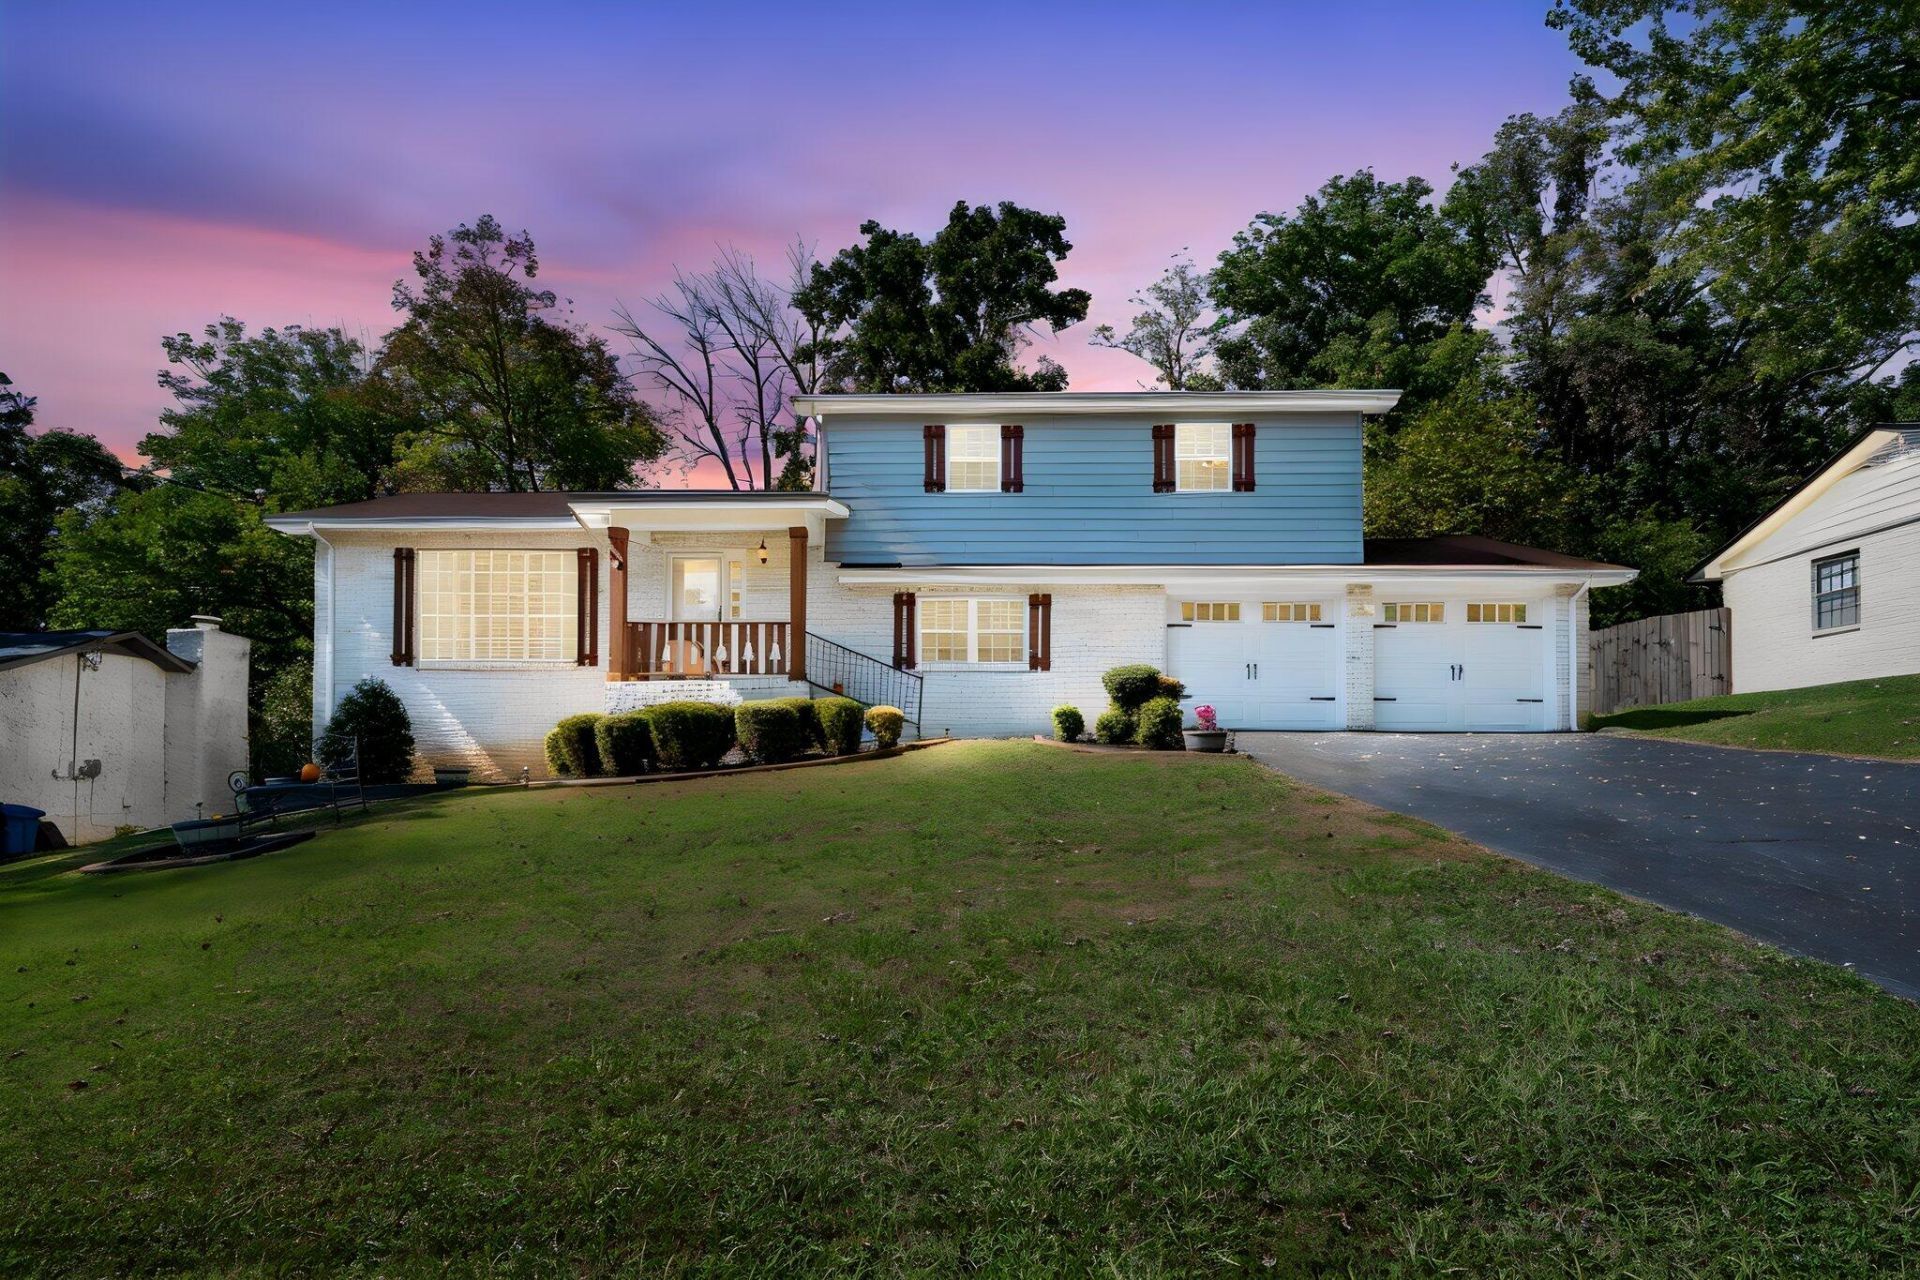
Welcome home to this impeccably maintained, move-in ready tri-level on a quiet cul-de-sac in a highly desirable East Brainerd neighborhood! Fresh paint throughout, the home opens on the main level to a sunlit kitchen complete with abundant cabinetry and a charming bay window, flowing seamlessly into the separate dining and living rooms. Upstairs features three comfortable bedrooms and two full baths. The lower level boasts an expansive den with a cozy fireplace and glass doors leading directly out to your back patio and fully fenced pet-friendly yard. Bonus: enjoy an additional 755 sq. ft. basement equipped with HVAC for extra living, recreation, or office space! Complete with a laundry room and half bath off the den and a 2-car garage with dedicated storage room. Meticulously cared for and conveniently located just minutes from shopping, groceries, and the mall!
Property Features
Property Type: Residential - Single Family
Basement: Yes
Basement: Partial, Unfinished
Cooling: Central Air, Electric
Fireplaces: 1
Fuel Type: Gas
Garage: 2 car attached
Heating: Central, Natural Gas
Lot Size: 0.33 Acres
Taxes: $2,647
Year Built: 1977
Feature Descriptions
Appliances: Dishwasher, Free-Standing Electric Range, Microwave, Refrigerator
Days on Site: 5
Exterior: Brick, Wood Siding
Exterior Amenities: None
Fireplace: Den, Wood Burning
Flooring: Carpet, Luxury Vinyl
Interior Amenities: Ceiling Fan(s), Eat-in Kitchen, Tub/shower Combo, Separate Dining Room
Laundry: Lower Level
Lot Dimensions: 90.31X158.08
Parcel #: 159e D 014
Parking: Driveway, Garage, Garage Faces Front
Patio/Porch: Deck, Front Porch, Patio
Utilities: Electricity Connected, Natural Gas Connected, Water Connected
Windows: Insulated Windows, Vinyl Frames
Local Schools
High School: East Hamilton
Middle School: East Hamilton
Elementary School: Westview Elementary
Listed By / Shown By
Listed By
Agency Name: Keller Williams Realty
Agency Phone: 423-664-1800
Shown By
Agent Name: Eric Greeson
Agent Phone: (423) 309-2115
Agency Title: Crye-Leike Real Estate Services

Source: CARMLS
Estimate Your Payment
Estimated Payment
$ 1,199.79 per month $865.75 Principal & Interest $220.58 Property Tax $113.46 Homeowner's InsuranceChange Payment Information
Privacy Policy / DMCA Notice / ADA Accessibility


This site is hosted, designed and copyright
© 1994 - 2026 by
Delta Media Group, Inc. -- Patent Pending --
1769 Pine Needles Trail | MLS# 1544622
This single family home located at 1769 Pine Needles Trail, Chattanooga, TN 37421 is currently listed for sale with an asking price of $389,000. This property was built in 1977 and has 3 bedrooms and 2 full and 1 partial baths with 2189 sq. ft. Pine Needles Trail is located in the Rustic Woods subdivision. Search Rustic Woods real estate on ericgreeson.crye-leike.com today.