Eric Greeson

BEDS2
BATHS2 full
SQUARE FEET1,156
MLS#1537566
STATUSActive
PROPERTY TYPEResidential - Single Family
SUBDIVISIONBriarstone Ests
Property Description
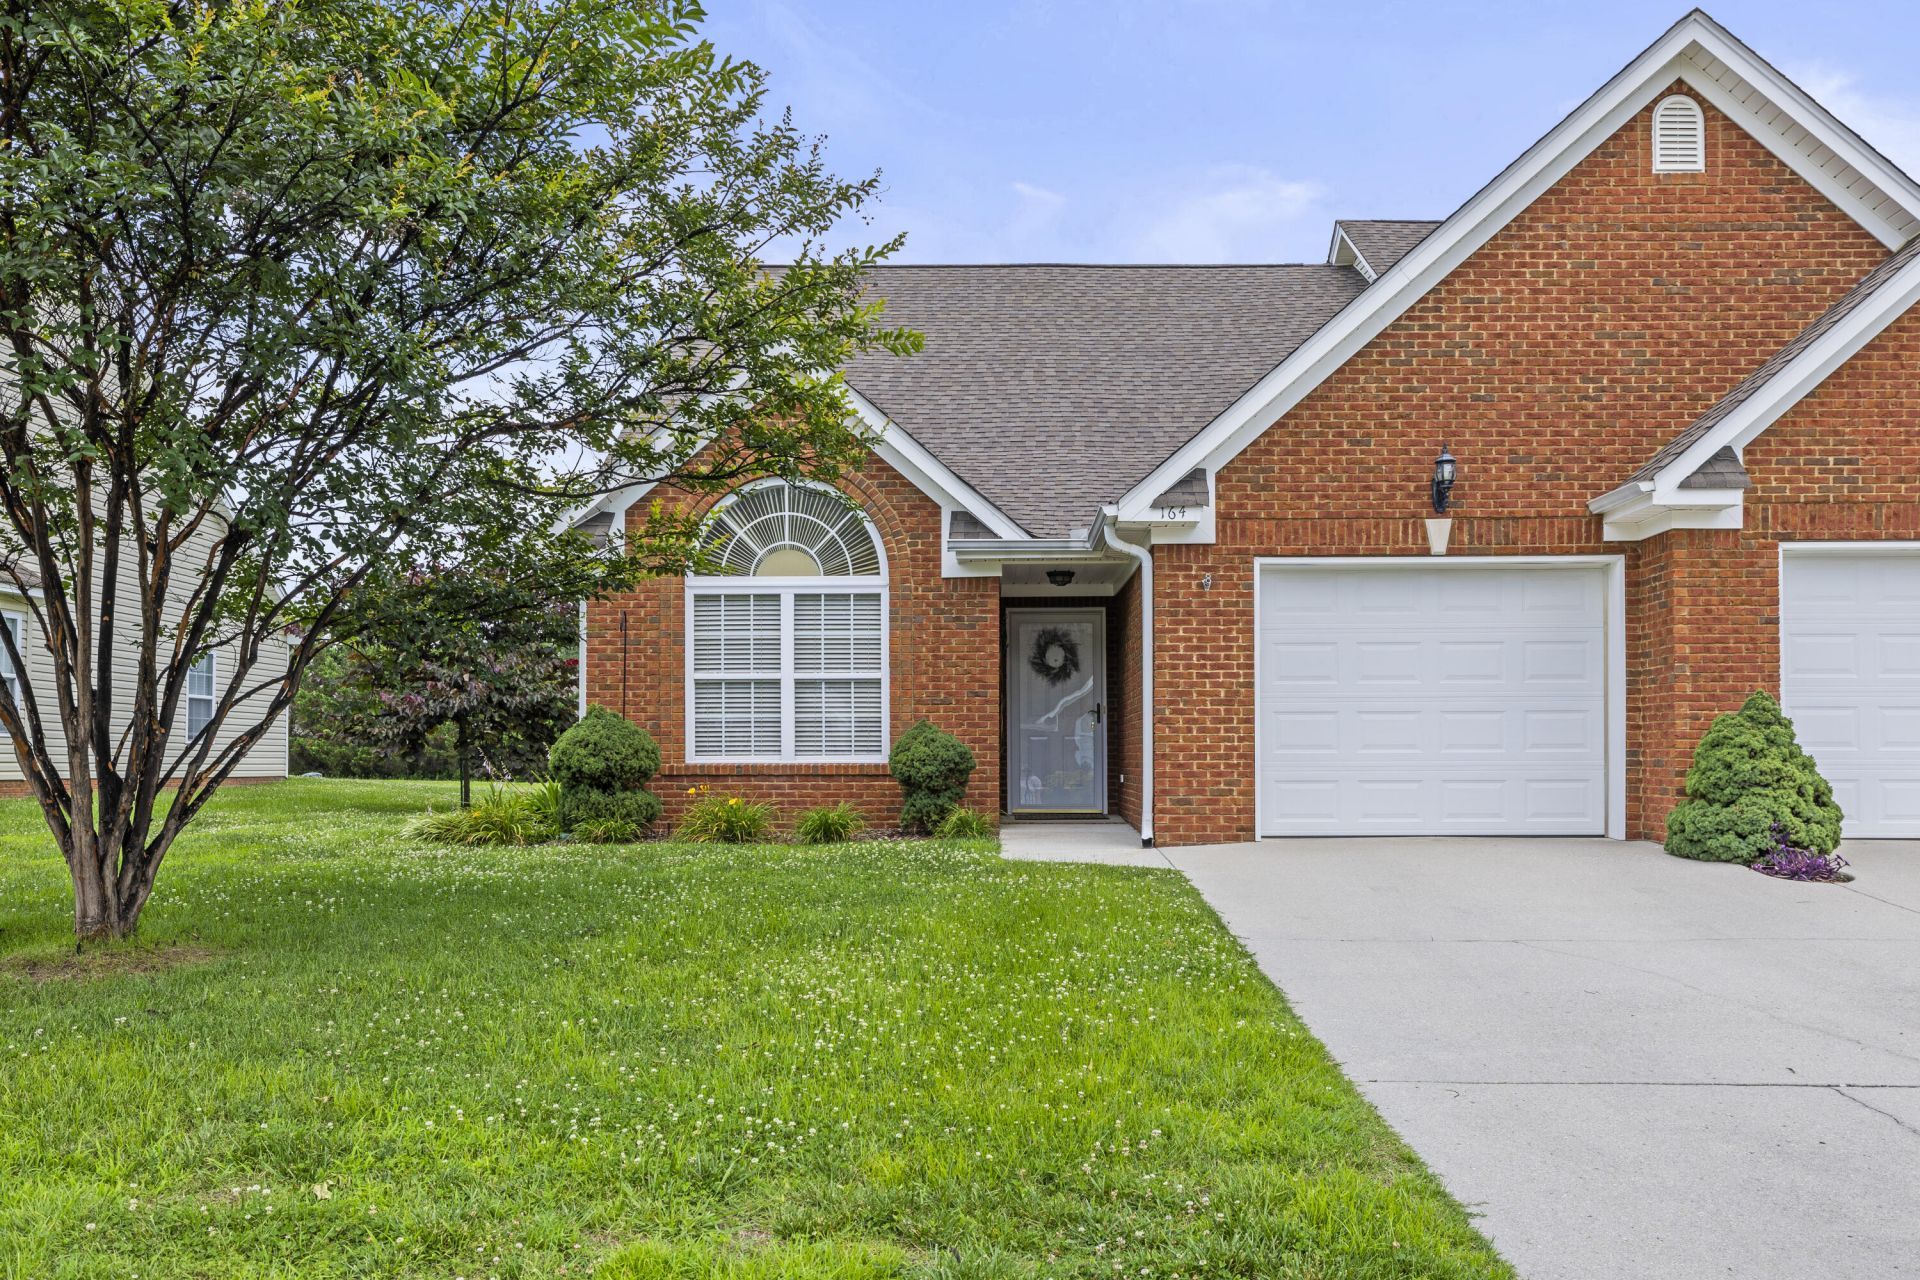
Meticulously maintained and lovingly cared for, this beautiful townhome in Briarstone Estates offers the perfect blend of comfort and convenience. Featuring 2 bedrooms and 2 full bathrooms, the thoughtfully designed floor plan includes hardwood floors, quartz countertops, and an inviting living space that's truly move-in ready. Relax with your morning coffee or unwind in the screened-in back porch overlooking the large backyard. Whether you're looking to downsize or simply enjoy easy, one-level living, this home is ready to welcome you.
Property Features
Property Type: Residential - Single Family
Cooling: Central Air
Fireplaces: 1
Fuel Type: Electric
Garage: 1 car attached
Heating: Electric
Lot Size: 0.21 Acres
Taxes: $2,101
Year Built: 2005
Feature Descriptions
Appliances: Dishwasher, Free-Standing Electric Range, Microwave
Association/Condo Fee: 60
Days on Site: 10
Exterior: Brick, Other
Exterior Amenities: Rain Gutters, Smart Irrigation
Fireplace: Living Room
Flooring: Ceramic Tile, Engineered Hardwood
HOA Y/N: Yes
Interior Amenities: Ceiling Fan(s), Open Floorplan, Primary Downstairs, Separate Shower, Tub/shower Combo, En Suite, Whirlpool Tub
Laundry: Laundry Closet
Lot: Level
Lot Dimensions: 39x240
Parcel #: 0010g-02100-A
Parking: Driveway, Garage, Garage Door Opener
Patio/Porch: Covered, Deck, Patio, Porch, Rear Porch, Screened, Porch - Screened, Porch - Covered
Utilities: Electricity Connected, Sewer Connected, Underground Utilities, Water Connected
Windows: Vinyl Frames
Local Schools
High School: Lakeview-Ft. Oglethorpe
Middle School: Lakeview Middle
Elementary School: West Side Elementary
Listed By / Shown By
Listed By
Agency Name: Keller Williams Realty
Agency Phone: 423-664-1900
Shown By
Agent Name: Eric Greeson
Agent Phone: (423) 309-2115
Agency Title: Crye-Leike Real Estate Services

Source: CARMLS
Estimate Your Payment
Estimated Payment
$ 791.81 per month $545.26 Principal & Interest $175.08 Property Tax $71.46 Homeowner's InsuranceChange Payment Information
Privacy Policy / DMCA Notice / ADA Accessibility


This site is hosted, designed and copyright
© 1994 - 2026 by
Delta Media Group, Inc. -- Patent Pending --
164 Briarstone Drive | MLS# 1537566
This single family home located at 164 Briarstone Drive, Rossville, GA 30741 is currently listed for sale with an asking price of $245,000. This property was built in 2005 and has 2 bedrooms and 2 full baths with 1156 sq. ft. Briarstone Drive is located in the Briarstone Ests subdivision. Search Briarstone Ests real estate on ericgreeson.crye-leike.com today.