Eric Greeson

BEDS3
BATHS2 full
SQUARE FEET1,909
MLS#1544764
STATUSActive
PROPERTY TYPEResidential - Single Family
SUBDIVISIONMajestic Hill
NEIGHBORHOODChattanooga
Property Description
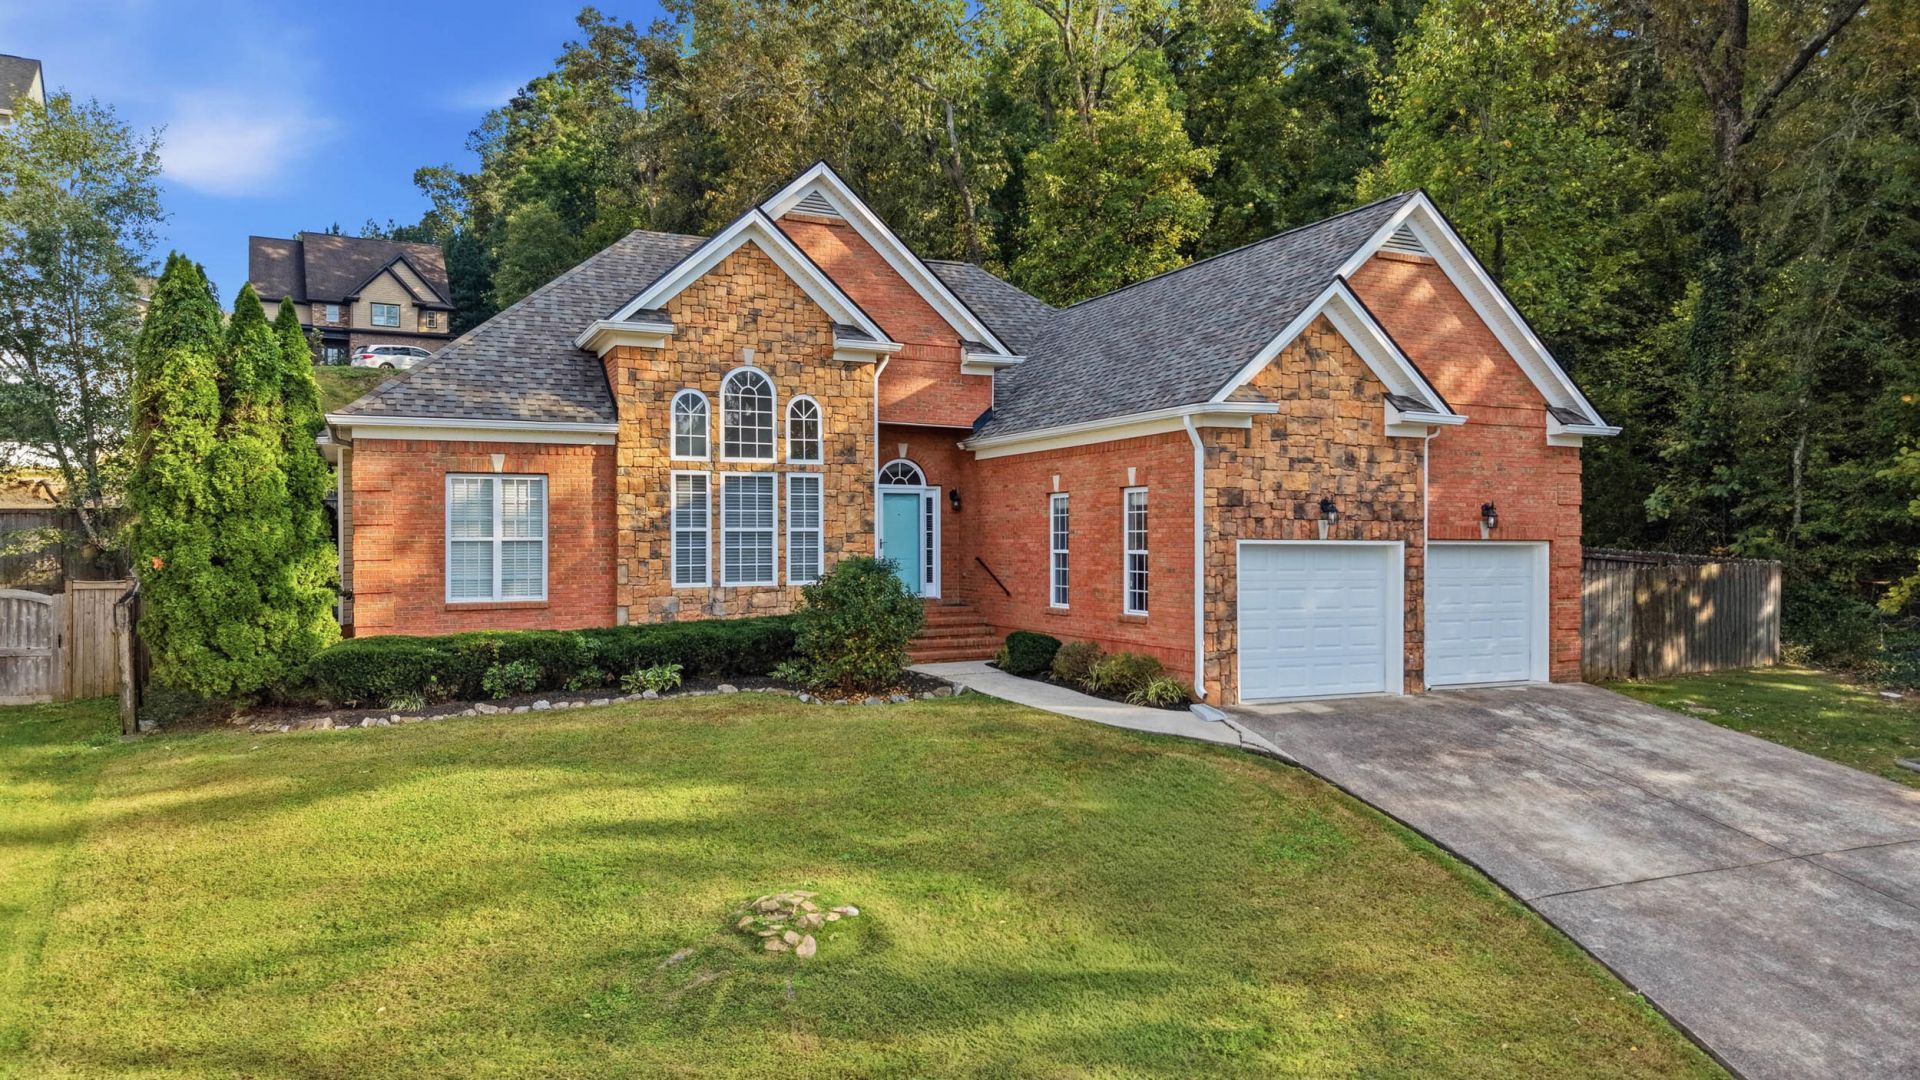
Welcome to easy one-level living in this thoughtfully updated 3-bedroom, 2-bath home. Step inside to find high ceilings that add architectural character and a sense of openness, while built-in wall showcase features provide stylish, practical storage throughout.The eat-in kitchen is the heart of the home, with a cozy bench seat tucked beside the window overlooking the backyard. The primary suite is a true retreat, with direct access to a private screened-in porch that's perfect for morning coffee or quiet evenings. The en-suite bath feels like a spa, with a jetted tub for soaking, a separate shower, walk in closet, and dual sinks. Two additional bedrooms and a second full bath offer flexibility for family and guests, and a versatile flex room is ready to become a home office, playroom, gym, or hobby space.Step outside to the back deck that is ready for weekend cookouts and gatherings. A 2-car garage provides plenty of room for vehicles and storage. This home is ready for its new owner. Schedule a showing today! Buyer to verify all information they deem important.
Property Features
Property Type: Residential - Single Family
Cooling: Central Air
Fireplaces: 1
Garage: 2 car attached
Heating: Central
Home Style: Contemporary
Lot Size: 0.21 Acres
Taxes: $3,816
Year Built: 2005
Feature Descriptions
Appliances: Disposal, Dishwasher, Electric Water Heater, Microwave, Oven, Refrigerator
Common Amenities: None
Days on Site: 3
Exterior: Brick, Stone
Exterior Amenities: Private Yard, Rain Gutters
Fireplace: Living Room
Flooring: Luxury Vinyl, Tile
Interior Amenities: Built-in Features, Ceiling Fan(s), Double Vanity, Eat-in Kitchen, Granite Counters, High Ceilings, Open Floorplan, Pantry, Primary Downstairs, Recessed Lighting, Smart Thermostat, Tray Ceiling(s), Walk-In Closet(s), Tub/shower Combo, En Suite, Plumbed
Laundry: Electric Dryer Hookup, Laundry Room, Washer Hookup
Lot: Back Yard, Cul-De-Sac, Front Yard
Lot Dimensions: 100.57X155.90
Parcel #: 158k D 001.43
Parking: Driveway, Garage Faces Front
Patio/Porch: Deck, Side Porch, Porch - Screened
Utilities: Electricity Connected, Sewer Connected, Water Connected
Windows: Vinyl Frames
Local Schools
High School: East Hamilton
Middle School: East Hamilton
Elementary School: East Brainerd Elementary
Listed By / Shown By
Listed By
Agency Name: Blackwell Realty and Auction
Agency Phone: 423-509-5910
Shown By
Agent Name: Eric Greeson
Agent Phone: (423) 309-2115
Agency Title: Crye-Leike Real Estate Services

Source: CARMLS
Estimate Your Payment
Estimated Payment
$ 1,362.65 per month $923.61 Principal & Interest $318.00 Property Tax $121.04 Homeowner's InsuranceChange Payment Information
Privacy Policy / DMCA Notice / ADA Accessibility


This site is hosted, designed and copyright
© 1994 - 2026 by
Delta Media Group, Inc. -- Patent Pending --
1304 Cornwalls Way | MLS# 1544764
This single family home located at 1304 Cornwalls Way, Chattanooga, TN 37421 is currently listed for sale with an asking price of $415,000. This property was built in 2005 and has 3 bedrooms and 2 full baths with 1909 sq. ft. Cornwalls Way is located in the Majestic Hill subdivision. Search Majestic Hill real estate on ericgreeson.crye-leike.com today.