Eric Greeson

BEDS3
BATHS2 full
SQUARE FEET992
MLS#1536971
STATUSActive
PROPERTY TYPEResidential - Single Family
NEIGHBORHOODEast Ridge
Property Description
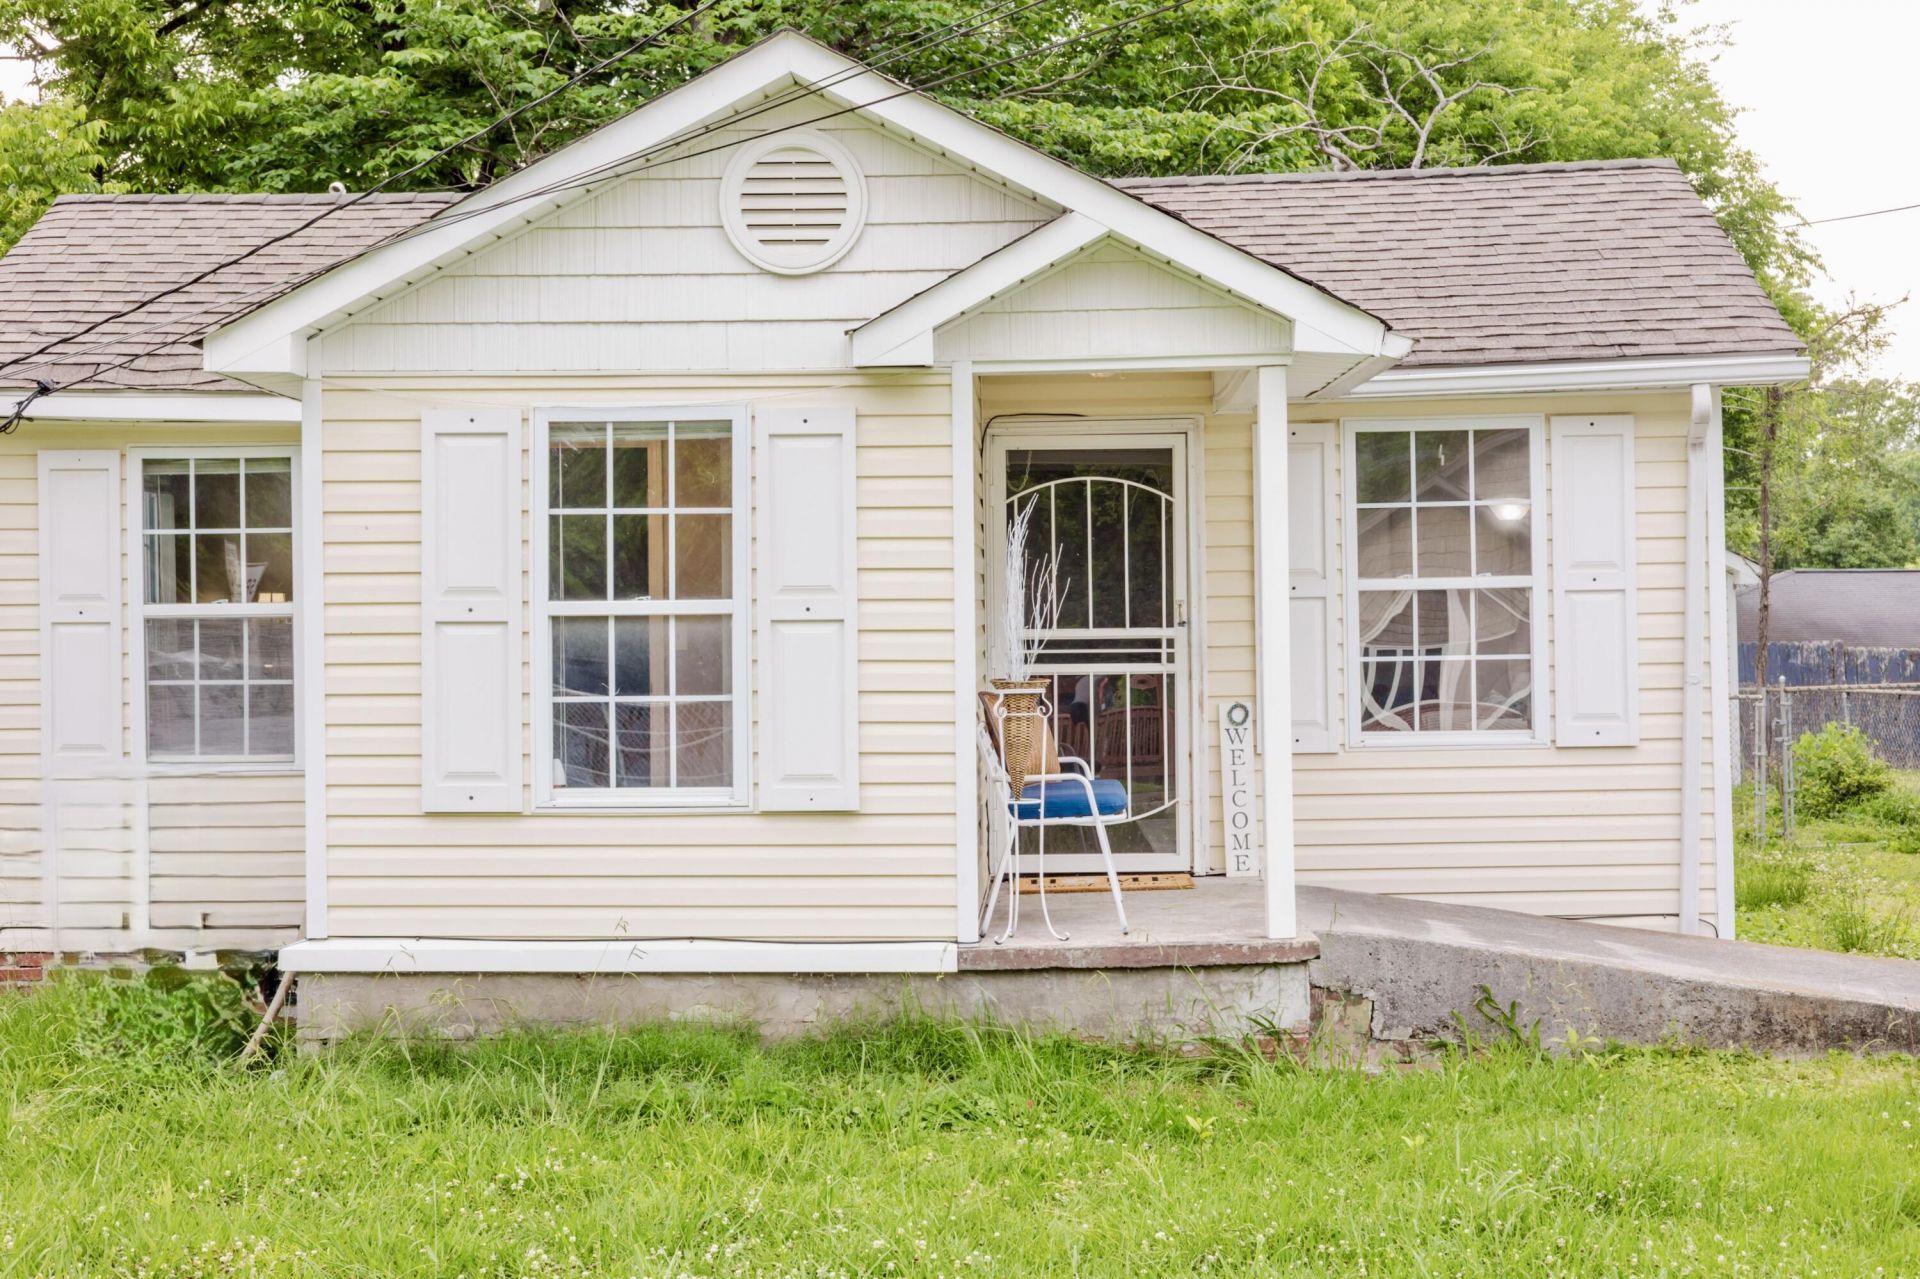
Appraised for $235,000, this property is priced to reflect that it is due for a roof replacement. Bring your contractor and your shingle choices. At this price, we think you'll be presently surprised at all it has to offer.This one-level charmer features a beautiful yellow exterior that radiates curb appeal. Expansive top-tier windows surround the home, filling it with an abundance of natural light. Step inside to crown molding, beautiful engineered flooring and an airy transition from the living to dining area, designed to maximize space and connection. The cozy kitchen boasts sleek new appliances, a functional peninsula perfect for casual dining, and a surprising abundance of cabinet and drawer storage. The thoughtfully designed floor plan offers 3 bedrooms and 2 full baths, including a private primary ensuite. Once inside this single level charmer, the home becomes incredibly quiet and welcoming. Head out back to discover a fully fenced backyard and custom site-built storage building equipped with electricity and its own windows for bright, natural light.
Property Features
Property Type: Residential - Single Family
Cooling: Central Air, Electric
Fuel Type: Electric
Heating: Ceiling, Electric
Home Style: Other
Lot Size: 0.14 Acres
Taxes: $1,206
Year Built: 1956
Feature Descriptions
Appliances: Dishwasher, Free-Standing Electric Oven, Microwave, Water Heater
Days on Site: 29
Exterior: Vinyl Siding
Exterior Amenities: Storage
Flooring: Plank, Vinyl
Interior Amenities: En Suite
Laundry: Laundry Closet, Electric Dryer Hookup, In Hall, Washer Hookup
Lot Dimensions: 50X125
Parcel #: 169k F 018
Parking: Concrete, Driveway, Off Street
Patio/Porch: Front Porch, Porch, Porch - Covered
Utilities: Electricity Connected, Sewer Connected, Water Connected
Windows: Vinyl Frames
Local Schools
High School: East Ridge High
Middle School: East Ridge Middle
Elementary School: Spring Creek Elementary
Listed By / Shown By
Listed By
Agency Name: Horizon Sotheby's International Realty
Agency Phone: 423-756-9999
Shown By
Agent Name: Eric Greeson
Agent Phone: (423) 309-2115
Agency Title: Crye-Leike Real Estate Services

Source: CARMLS
Estimate Your Payment
Estimated Payment
$ 603.69 per month $444.89 Principal & Interest $100.50 Property Tax $58.30 Homeowner's InsuranceChange Payment Information
Privacy Policy / DMCA Notice / ADA Accessibility


This site is hosted, designed and copyright
© 1994 - 2026 by
Delta Media Group, Inc. -- Patent Pending --
1205 San Hsi Drive | MLS# 1536971
This single family home located at 1205 San Hsi Drive, Chattanooga, TN 37412 is currently listed for sale with an asking price of $199,900. This property was built in 1956 and has 3 bedrooms and 2 full baths with 992 sq. ft.Search East Ridge real estate on ericgreeson.crye-leike.com today.