Eric Greeson

BEDS2
BATHS1 full
SQUARE FEET1,283
MLS#1539386
STATUSContingent
PROPERTY TYPEResidential - Single Family
SUBDIVISIONHighlands
NEIGHBORHOODChattanooga
Property Description
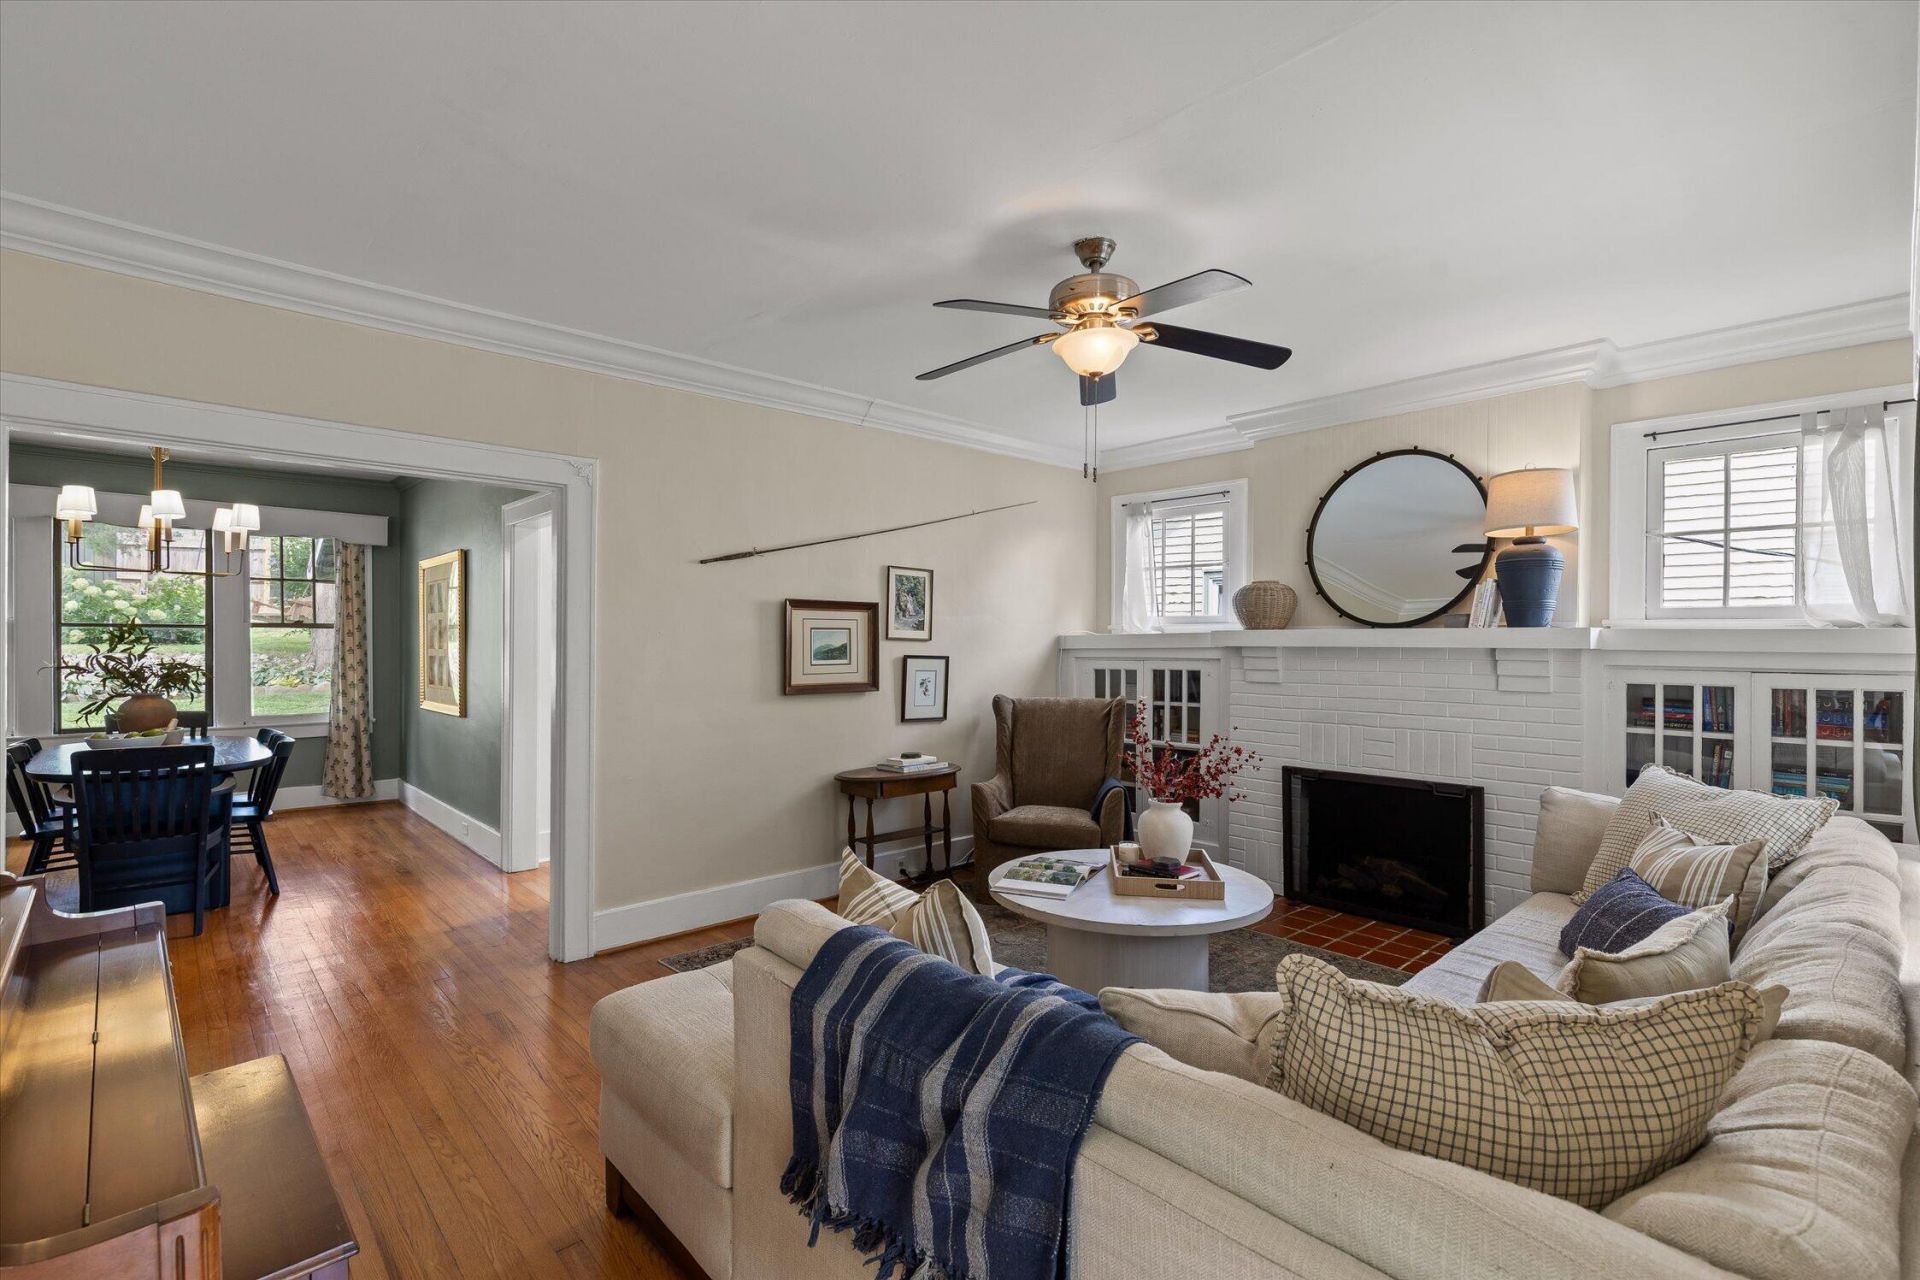
Location, charm, and thoughtful updates come together in this beautifully refreshed 2-bedroom, 1-bath bungalow in the desirable Normal Park school zone.Just minutes from all the amenities of North Shore and Downtown Chattanooga, this inviting home offers the perfect blend of character and convenience. Recent improvements include a newly remodeled kitchen , bathroom, gas lamp post, and fresh interior paint, while the roof, HVAC, and water heater have also been replaced in recent years.Inside, you'll find beautiful hardwood floors, crown molding, and a warm, neutral color palette. The welcoming foyer offers the flexibility to serve as a cozy reading nook or home office. The spacious living room features a charming fireplace flanked by built-in shelving, creating a comfortable gathering space. The adjacent dining room is ideal for hosting family and friends, while the updated kitchen offers plenty of cabinet storage and functionality.Both bedrooms and the full bathroom are conveniently located on one level. Step outside to enjoy the spacious, fully fenced backyard with a patio area perfect for relaxing or entertaining. A detached storage building with both heat and air conditioning provides an excellent opportunity for a workshop, creative studio, or home gym. The property conveniently offers off-street parking behind the home. Schedule your private showing today.
Property Features
Property Type: Residential - Single Family
Basement: Yes
Basement: Cellar
Cooling: Central Air
Fireplaces: 1
Fuel Type: Gas
Heating: Central, Natural Gas
Lot Size: 0.22 Acres
Taxes: $3,491
Year Built: 1930
Feature Descriptions
Appliances: Disposal, Dishwasher, Electric Range, Free-Standing Electric Range, Gas Water Heater, Microwave, Refrigerator, Water Heater
Days on Site: 6
Exterior: Brick, Other
Exterior Amenities: Private Yard, Rain Gutters
Fireplace: Living Room
Flooring: Hardwood
Interior Amenities: Entrance Foyer, High Ceilings, Primary Downstairs, Separate Shower, Tub/shower Combo, Separate Dining Room
Laundry: Electric Dryer Hookup, Washer Hookup
Lot: Gentle Sloping, Sloped
Lot Dimensions: 60X168
Parcel #: 127p M 016
Parking: Off Street
Patio/Porch: Patio, Porch
Utilities: Cable Available, Electricity Connected, Sewer Connected, Water Connected
Windows: Wood Frames
Local Schools
High School: Red Bank High School
Middle School: Normal Park Upper
Elementary School: Normal Park Elementary
Listed By / Shown By
Listed By
Agency Name: EXP Realty LLC
Agency Phone: 888-519-5113
Shown By
Agent Name: Eric Greeson
Agent Phone: (423) 309-2115
Agency Title: Crye-Leike Real Estate Services

Source: CARMLS
Estimate Your Payment
Estimated Payment
$ 1,292.78 per month $885.78 Principal & Interest $290.92 Property Tax $116.08 Homeowner's InsuranceChange Payment Information
Privacy Policy / DMCA Notice / ADA Accessibility


This site is hosted, designed and copyright
© 1994 - 2026 by
Delta Media Group, Inc. -- Patent Pending --
1121 Highland Drive | MLS# 1539386
This single family home located at 1121 Highland Drive, Chattanooga, TN 37405 is currently listed for sale with an asking price of $398,000. This property was built in 1930 and has 2 bedrooms and 1 full baths with 1283 sq. ft. Highland Drive is located in the Highlands subdivision. Search Highlands real estate on ericgreeson.crye-leike.com today.